THIS BEAUTIFUL HOME FEATURES AN INVITING OPEN FLOOR PLAN AND IS MOVE IN READY!! It is located in an up and coming community close to the BELTWAY and 59. SPACIOUS one story floor plan with OVERSIZED kitchen island and 42" upper cabinets. Home sits on a Cul-De-Sac lot with FENCED in backyard. Schedule your showing today!! NOTE: Pictures are from the year 2023 and they are not current.
Sold
Price Unknown
10403 Meadow Saffron Drive, Houston, TX 77016
3beds
1,406sqft
Single Family Residence
Built in 2023
5,614 Square Feet Lot
$224,400 Zestimate®
$--/sqft
$2,015 Estimated rent
Home value
$224,400
$206,000 - $245,000
$2,015/mo
Zestimate® history
Owner options
List your home for rent
$2,015/mo
Rent Zestimate®
Find your next renter with Zillow Rental Manager. Plus, with online applications, you can quickly screen prospective tenants – for free.
$2,015/mo
Rent Zestimate®
Refinance and save
$450/mo
Est. payment
Refinancing to a lower rate could help reduce your monthly payments and save thousands over the life of the loan.
$450/mo
Est. payment
Explore your selling options
Work with a Zillow partner agent
Leverage their expertise and Zillow's premium Showcase listings to get your home seen by more buyers.
Get startedList with your own agent
Get your home in front of millions of buyers by listing it on Zillow.
Learn how to do itSell it yourself
Take full control of how buyers see your home on Zillow by listing For Sale by Owner (FSBO).
List your homeWhat's special
Zillow last checked:
Listing updated:
Listed by:
Anish Alexkutty,
eXp Realty LLC
Bought with:
Connect Realty.com
Source: eXp Realty,MLS#: 71405283
Facts & features
Interior
Bedrooms & bathrooms
- Bedrooms: 3
- Bathrooms: 2
- Full bathrooms: 2
Heating
- Natural Gas
Cooling
- Ceiling Fan(s), Electric
Appliances
- Included: Disposal, Gas Oven, Microwave, Gas Range, Dishwasher
- Laundry: Electric Dryer Hookup, Washer Hookup
Features
- Primary Bed - 1st Floor
- Flooring: Carpet, Vinyl Plank
Interior area
- Total structure area: 1,406
- Total interior livable area: 1,406 sqft
Property
Parking
- Total spaces: 2
- Parking features: Attached
- Attached garage spaces: 2
Features
- Stories: 1
- Fencing: Back Yard
Lot
- Size: 5,614 Square Feet
- Features: Back Yard, Cul-De-Sac, Subdivided, 0 Up To 1/4 Acre
Details
- Parcel number: 1449740070006
Construction
Type & style
- Home type: SingleFamily
- Architectural style: Traditional
- Property subtype: Single Family Residence
Materials
- Brick
- Foundation: Slab
- Roof: Composition
Condition
- New construction: No
- Year built: 2023
Details
- Builder name: Rausch Coleman Homes
Utilities & green energy
Green energy
- Energy efficient items: Thermostat
Community & HOA
Community
- Subdivision: Wayside Village
HOA
- Has HOA: Yes
- HOA fee: $450 annually
- HOA phone: 281-531-0002
Location
- Region: Houston
Financial & listing details
- Tax assessed value: $229,675
- Annual tax amount: $4,881
- Date on market: 12/8/2025
- Cumulative days on market: 50 days
- Listing terms: Cash,Conventional,FHA,VA Loan
- Road surface type: Concrete
Price history
| Date | Event | Price |
|---|---|---|
| 1/26/2026 | Sold | -- |
Source: eXp Realty #195795475 Report a problem | ||
| 1/9/2026 | Pending sale | $229,400$163/sqft |
Source:  HAR #71405283 Report a problem HAR #71405283 Report a problem | ||
| 12/4/2025 | Price change | $229,400-2.7%$163/sqft |
Source: HAR #71405283 Report a problem | ||
| 12/2/2025 | Listed for sale | $235,700$168/sqft |
Source: HAR #71405283 Report a problem | ||
| 12/2/2025 | Listing removed | $235,700$168/sqft |
Source: HAR #2600434 Report a problem | ||
| 10/30/2025 | Listed for sale | $235,700$168/sqft |
Source: HAR #2600434 Report a problem | ||
| 10/15/2024 | Listing removed | $2,100$1/sqft |
Source:  HAR #35960767 Report a problem HAR #35960767 Report a problem | ||
| 10/10/2024 | Price change | $2,100-4.5%$1/sqft |
Source: HAR #35960767 Report a problem | ||
| 10/4/2024 | Listed for rent | $2,200$2/sqft |
Source: HAR #35960767 Report a problem | ||
| 10/1/2024 | Listing removed | $2,200$2/sqft |
Source: HAR #31863834 Report a problem | ||
| 9/29/2024 | Price change | $2,200-4.3%$2/sqft |
Source: HAR #31863834 Report a problem | ||
| 9/17/2024 | Listed for rent | $2,300$2/sqft |
Source: HAR #31863834 Report a problem | ||
Public tax history
| Year | Property taxes | Tax assessment |
|---|---|---|
| 2025 | $4,881 -3.3% | $229,675 -4.8% |
| 2024 | $5,046 +144% | $241,141 +134.9% |
| 2023 | $2,068 +1045.6% | $102,647 +1151.9% |
| 2022 | $181 | $8,199 |
Find assessor info on the county website
Neighborhood: East Little York - Homestead
Nearby homes
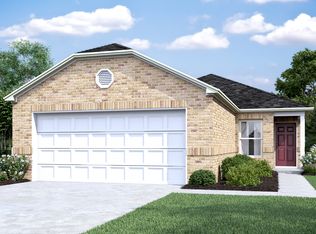
- $226,7003 bd2 ba1.3k sqft10407 Meadow Saffron Dr, Houston, TX 77016Off Market
- $2,0003 bd2 ba1.4k sqft10411 Meadow Saffron Dr, Houston, TX 77016For Rent

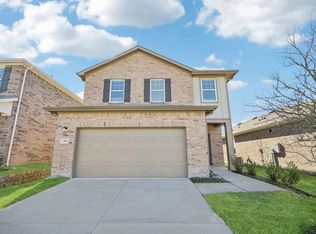
- $293,3004 bd3 ba2.2k sqft10328 Vinca Minor Ln, Houston, TX 77016Off Market
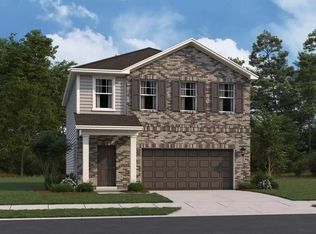
- $297,7903 bd3 ba1.8k sqft7913 Elowen Grove Dr, Houston, TX 77016Pending
- $255,100-- bd-- ba-- sqft7915 Elowen Grove Dr, Houston, TX 77016Off Market
- $249,2004 bd2 ba2.1k sqft7917 Elowen Grove Dr, Houston, TX 77016Off Market
- $231,7003 bd2 ba1.4k sqft10406 Meadow Saffron Dr, Houston, TX 77016Off Market
- $281,1004 bd2 ba2.1k sqft10334 Vinca Minor Ln, Houston, TX 77016Off Market
Nearby schools
GreatSchools rating
- 5/10Shadydale Elementary SchoolGrades: K-5Distance: 2 mi
- 4/10Forest Brook MiddleGrades: 6-8Distance: 1.2 mi
- 4/10North Forest High SchoolGrades: 9-12Distance: 1.4 mi
Schools provided by the listing agent
- Elementary: Shadydale Elementary
- Middle: Forest Brook Middle School
- High: North Forest High School
Source: eXp Realty. This data may not be complete. We recommend contacting the local school district to confirm school assignments for this home.
Get a cash offer in 3 minutes
Find out how much your home could sell for in as little as 3 minutes with a no-obligation cash offer.
Estimated market value
$224,400
Get a cash offer in 3 minutes
Find out how much your home could sell for in as little as 3 minutes with a no-obligation cash offer.
Estimated market value
$224,400
- Texas
- Harris County
- Houston
- 77016
- East Little York - Homestead
- 10403 Meadow Saffron Drive
Nearby cities
Nearby neighborhoods
Nearby zip codes
Other Houston Topics
