Beautiful mid-century modern home in Castle Hills, an enclave city surrounded by San Antonio with a community of private large lots, an abundance of mature trees and superior schools. This home boasts lots of natural light and architectural touches throughout like wood tongue and groove ceilings in large media/game room, crown molding throughout common living areas and built-in drawers and cabinetry in secondary bedrooms. Also featured are multiple living spaces with updated lighting, 2" blinds, laundry room with extended pantry, study/art room with tons of cabinetry, walk-in coat closet, wood-burning fireplace in family room, separate dining room with French doors leading to kitchen and tile throughout majority of home. Chef's kitchen includes granite countertops, high-end custom cabinetry with slow-close feature, split deep sink, double ovens and smooth cooktop. Private, primary retreat showcases separate sunroom/exercise room, sitting area, enormous walk-in closet, outdoor access and recently updated bathroom with glass-enclosed shower, separate vanities and dual linen closets. Other attributes and outdoor amenities include oversized 2-car garage with utility sink and access to backyard, covered front porch and parking for boat or ATV, iron front door entry, metal roof, and backyard oasis with spa pool, extensive flagstone, built-in fire pit, dog run with concrete slab, shed, and updated landscaping.
Sold
Price Unknown
10403 MOUNT MARCY, San Antonio, TX 78213
3beds
3,344sqft
Single Family Residence
Built in 1965
0.36 Acres Lot
$649,600 Zestimate®
$--/sqft
$3,597 Estimated rent
Home value
$649,600
$604,000 - $702,000
$3,597/mo
Zestimate® history
Owner options
List your home for rent
$3,597/mo
Rent Zestimate®
Find your next renter with Zillow Rental Manager. Plus, with online applications, you can quickly screen prospective tenants – for free.
$3,597/mo
Rent Zestimate®
Refinance and save
Refinancing to a lower rate could help reduce your monthly payments and save thousands over the life of the loan.
Explore your selling options
Work with a Zillow partner agent
Leverage their expertise and Zillow's premium Showcase listings to get your home seen by more buyers.
Get startedList with your own agent
Get your home in front of millions of buyers by listing it on Zillow.
Learn how to do itSell it yourself
Take full control of how buyers see your home on Zillow by listing For Sale by Owner (FSBO).
List your homeWhat's special
Wood-burning fireplaceLots of natural lightRecently updated bathroomUpdated lightingPrivate large lotsBackyard oasisBuilt-in fire pit
Zillow last checked:
Listing updated:
Listed by:
Deborah Snelling TREC #583287 (210) 410-3267,
Keller Williams Heritage
Source: LERA MLS,MLS#: 1835503
Facts & features
Interior
Bedrooms & bathrooms
- Bedrooms: 3
- Bathrooms: 3
- Full bathrooms: 2
- 1/2 bathrooms: 1
Primary bedroom
- Features: Split, Outside Access, Sitting Room, Walk-In Closet(s), Ceiling Fan(s), Full Bath
- Area: 308
- Dimensions: 22 x 14
Bedroom 2
- Area: 143
- Dimensions: 13 x 11
Bedroom 3
- Area: 132
- Dimensions: 12 x 11
Primary bathroom
- Features: Shower Only, Separate Vanity
- Area: 156
- Dimensions: 13 x 12
Dining room
- Area: 210
- Dimensions: 15 x 14
Family room
- Area: 460
- Dimensions: 23 x 20
Kitchen
- Area: 195
- Dimensions: 15 x 13
Living room
- Area: 210
- Dimensions: 15 x 14
Office
- Area: 104
- Dimensions: 13 x 8
Heating
- Central, 3+ Units, Natural Gas
Cooling
- 13-15 SEER AX, Ceiling Fan(s), Three+ Central
Appliances
- Included: Built-In Oven, Self Cleaning Oven, Microwave, Range, Disposal, Dishwasher, Plumbed For Ice Maker, Water Softener Owned, Vented Exhaust Fan, Gas Water Heater, Plumb for Water Softener, Electric Cooktop, Double Oven, 2+ Water Heater Units, ENERGY STAR Qualified Appliances
- Laundry: Main Level, Lower Level, Laundry Room, Washer Hookup, Dryer Connection
Features
- Three Living Area, Liv/Din Combo, Breakfast Bar, Pantry, Study/Library, Game Room, Utility Room Inside, Secondary Bedroom Down, 1st Floor Lvl/No Steps, Open Floorplan, High Speed Internet, All Bedrooms Downstairs, Walk-In Closet(s), Master Downstairs, Ceiling Fan(s), Chandelier, Solid Counter Tops, Programmable Thermostat
- Flooring: Carpet, Ceramic Tile
- Windows: Double Pane Windows, Window Coverings, Skylight(s)
- Has basement: No
- Attic: 12"+ Attic Insulation,Pull Down Storage,Pull Down Stairs
- Number of fireplaces: 1
- Fireplace features: One, Family Room, Gas, Gas Starter
Interior area
- Total interior livable area: 3,344 sqft
Property
Parking
- Total spaces: 2
- Parking features: Two Car Garage, Attached, Oversized, Garage Door Opener
- Attached garage spaces: 2
Accessibility
- Accessibility features: 2+ Access Exits, Doors-Swing-In, Low Pile Carpet, Near Bus Line, First Floor Bath, Full Bath/Bed on 1st Flr, First Floor Bedroom, Stall Shower, Thresholds less than 5/8 of an inch
Features
- Levels: One
- Stories: 1
- Patio & porch: Patio
- Exterior features: Sprinkler System, Rain Gutters, Lighting
- Has private pool: Yes
- Pool features: In Ground, Heated
- Fencing: Privacy
Lot
- Size: 0.36 Acres
- Features: Cul-De-Sac, 1/4 - 1/2 Acre, Level, Curbs, Streetlights, Fire Hydrant w/in 500'
- Residential vegetation: Mature Trees, Mature Trees (ext feat)
Details
- Additional structures: Shed(s), Kennel/Dog Run
- Parcel number: 133250080200
Construction
Type & style
- Home type: SingleFamily
- Architectural style: Traditional
- Property subtype: Single Family Residence
Materials
- Brick, 4 Sides Masonry, Siding, Fiber Cement
- Foundation: Slab
- Roof: Metal
Condition
- Pre-Owned
- New construction: No
- Year built: 1965
Utilities & green energy
- Electric: CPS, Smart Electric Meter
- Gas: CPS
- Sewer: SAWS, Sewer System
- Water: SAWS, Water System
- Utilities for property: Cable Available, City Garbage service
Green energy
- Water conservation: Water-Smart Landscaping, Low Flow Commode
Community & HOA
Community
- Features: None
- Security: Smoke Detector(s), Security System Owned, Prewired
- Subdivision: Oak Glen Park
Location
- Region: San Antonio
Financial & listing details
- Tax assessed value: $540,000
- Annual tax amount: $12,341
- Date on market: 5/26/2025
- Cumulative days on market: 59 days
- Listing terms: Conventional,FHA,Cash,VA Substitution
- Road surface type: Paved, Asphalt
Price history
| Date | Event | Price |
|---|---|---|
| 4/11/2025 | Sold | -- |
Source:  LERA MLS #1835503 Report a problem LERA MLS #1835503 Report a problem | ||
| 3/17/2025 | Pending sale | $698,000$209/sqft |
Source: LERA MLS #1835503 Report a problem | ||
| 3/6/2025 | Contingent | $698,000$209/sqft |
Source: LERA MLS #1835503 Report a problem | ||
| 2/13/2025 | Price change | $698,000-1%$209/sqft |
Source: LERA MLS #1835503 Report a problem | ||
| 1/17/2025 | Listed for sale | $705,000$211/sqft |
Source: LERA MLS #1835503 Report a problem | ||
Public tax history
| Year | Property taxes | Tax assessment |
|---|---|---|
| 2025 | $12,244 +132.4% | $540,000 |
| 2024 | $5,268 -4.9% | $540,000 -0.6% |
| 2023 | $5,542 -27.1% | $543,000 +10% |
| 2022 | $7,605 +105.2% | $493,680 +10% |
| 2021 | $3,706 | $448,800 +10% |
| 2020 | $3,706 -49.4% | $408,000 +7.9% |
| 2019 | $7,323 | $378,000 -1% |
| 2018 | $7,323 +0% | $381,880 +3% |
| 2017 | $7,320 +1.3% | $370,700 +10% |
| 2016 | $7,226 -7.4% | $337,000 +9.8% |
| 2015 | $7,800 | $306,900 +5.8% |
| 2014 | $7,800 | $290,130 +2.3% |
| 2013 | -- | $283,620 +5% |
| 2012 | -- | $270,030 -1.2% |
| 2011 | -- | $273,390 -2.6% |
| 2010 | -- | $280,790 +3.3% |
| 2009 | -- | $271,830 -4.7% |
| 2008 | -- | $285,300 -4.2% |
| 2007 | -- | $297,870 +46.3% |
| 2006 | -- | $203,570 +8.4% |
| 2005 | -- | $187,820 |
| 2004 | -- | -- |
| 2003 | -- | -- |
| 2002 | -- | -- |
| 2001 | -- | -- |
| 2000 | -- | -- |
Find assessor info on the county website
Neighborhood: Greater Harmony Hills
Nearby homes
- $636,4005 bd4 ba3.9k sqft10401 Mount Marcy, San Antonio, TX 78213Off Market
- $520,2005 bd3 ba3.1k sqft10407 Mount Marcy, San Antonio, TX 78213Off Market

- $771,9006 bd4 ba3.2k sqft10414 Monte Sereno, San Antonio, TX 78213Off Market
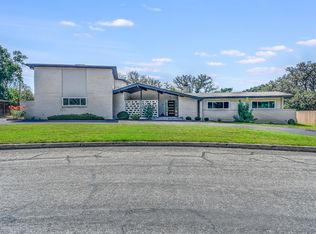
- $487,3003 bd2 ba2.5k sqft10402 Mount Marcy, San Antonio, TX 78213Off Market
- $346,2004 bd2 ba2.1k sqft10410 Monte Sereno, San Antonio, TX 78213Off Market
- $453,7004 bd2 ba3.2k sqft1414 Mount Vieja Dr, San Antonio, TX 78213Off Market
- $327,300-- bd-- ba-- sqft1414 Mount Vieja Dr, San Antonio, TX 78213Off Market
- $440,2002 bd2 ba2.3k sqft10406 Mount Marcy, San Antonio, TX 78213Off Market
Nearby schools
GreatSchools rating
- 3/10Larkspur Elementary SchoolGrades: PK-5Distance: 0.6 mi
- 4/10Eisenhower Middle SchoolGrades: 6-8Distance: 0.5 mi
- 5/10Churchill High SchoolGrades: 9-12Distance: 1 mi
Schools provided by the listing agent
- Elementary: Larkspur
- Middle: Eisenhower
- High: Churchill
- District: North East I.S.D.
Source: LERA MLS. This data may not be complete. We recommend contacting the local school district to confirm school assignments for this home.
Get a cash offer in 3 minutes
Find out how much your home could sell for in as little as 3 minutes with a no-obligation cash offer.
Estimated market value
$649,600
Get a cash offer in 3 minutes
Find out how much your home could sell for in as little as 3 minutes with a no-obligation cash offer.
Estimated market value
$649,600
- Texas
- Bexar County
- San Antonio
- 78213
- Greater Harmony Hills
- 10403 MOUNT MARCY
Nearby cities
Nearby neighborhoods
Nearby zip codes
Other San Antonio Topics
