Welcome to Summer Ridge... this beautiful new construction 2-story home located in Dunlap School District and close to the Rock Island Trail offers an inviting floor plan filled with natural light. The heart of the home brings everyone together with an open kitchen, dining area and Great Room anchored by a sleek fireplace wall. Quartz countertops, soft-close cabinetry, a generous island with seating and walk-in corner pantry make the kitchen as functional as it is beautiful. French doors open to a versatile main-floor flex room, ideal for a home office, guest bedroom or music room, while the mudroom with built-in lockers provides a convenient drop zone just inside the deep garage. Upstairs, all bedrooms are thoughtfully placed around an open hallway with a spacious laundry room nearby. The impressive primary retreat features a large walk-in closet and private bath with dual vanities & tile flooring. Enjoy outdoor living on the patio overlooking the deep backyard, plus energy-conscious construction including 2x6 exterior walls, a 96% efficient furnace and 16 SEER A/C. A beautiful new home designed for the way you live! MORE PHOTOS TO COME once finishing touches are completed.
New construction
$465,000
10403 N Butterfly Dr, Dunlap, IL 61525
3beds
1,905sqft
Single Family Residence, Residential
Built in 2026
7,840 Square Feet Lot
$405,700 Zestimate®
$244/sqft
$-- HOA
What's special
- 6 days
- 452
- 14
Zillow last checked:
Listing updated:
Listed by:
Wendy S Kolbus Mobile:309-208-7720,
RE/MAX Traders Unlimited
Source: RMLS Alliance as distributed by MLS GRID,MLS#: PA1269616 Originating MLS: Peoria Area Association of Realtors
Originating MLS: Peoria Area Association of Realtors
Facts & features
Interior
Bedrooms & bathrooms
- Bedrooms: 3
- Bathrooms: 3
- Full bathrooms: 2
- 1/2 bathrooms: 1
Bedroom 1
- Level: Upper
- Dimensions: 15ft 5in x 13ft 1in
Bedroom 2
- Level: Upper
- Dimensions: 12ft 1in x 10ft 9in
Bedroom 3
- Level: Upper
- Dimensions: 12ft 1in x 10ft 1in
Other
- Level: Main
- Dimensions: 11ft 8in x 11ft 3in
Other
- Level: Main
- Dimensions: 13ft 4in x 12ft 1in
Other
- Area: 0
Family room
- Level: Basement
- Dimensions: 15ft 1in x 13ft 1in
Great room
- Level: Main
- Dimensions: 16ft 5in x 15ft 1in
Kitchen
- Level: Main
- Dimensions: 12ft 1in x 11ft 8in
Main level
- Area: 976
Upper level
- Area: 929
Heating
- Forced Air
Cooling
- Central Air
Appliances
- Included: Dishwasher, Range Hood, Microwave, Range, Gas Water Heater
Features
- Solid Surface Counter, Ceiling Fan(s)
- Basement: Full,Unfinished
- Number of fireplaces: 1
- Fireplace features: Electric, Great Room
Interior area
- Total structure area: 1,905
- Total interior livable area: 1,905 sqft
Property
Parking
- Total spaces: 2
- Parking features: Attached
- Attached garage spaces: 2
- Details: Number Of Garage Remotes: 1
Features
- Levels: Two
- Patio & porch: Patio
Lot
- Size: 7,840 Square Feet
- Dimensions: 60.8 x 78 x 122.8 x 184.75
- Features: Level
Details
- Parcel number: 0825377023
- Zoning description: R3
Construction
Type & style
- Home type: SingleFamily
- Property subtype: Single Family Residence, Residential
Materials
- Brick, Vinyl Siding
- Foundation: Concrete Perimeter
- Roof: Shingle
Condition
- New construction: Yes
- Year built: 2026
Utilities & green energy
- Sewer: Public Sewer
- Water: Public
Green energy
- Energy efficient items: High Efficiency Heating, High Efficiency Air Cond
Community & HOA
Community
- Subdivision: Summer Ridge
Location
- Region: Dunlap
Financial & listing details
- Price per square foot: $244/sqft
- Date on market: 8/26/2026
- Road surface type: Paved
Estimated market value
$405,700
$381,000 - $434,000
Not available
Price history
| Date | Event | Price |
|---|---|---|
| 9/1/2026 | Listed for sale | $465,000$244/sqft |
Source:  RMLS Alliance as distributed by MLS GRID #PA1269616 Report a problem RMLS Alliance as distributed by MLS GRID #PA1269616 Report a problem | ||
Public tax history
Tax history is unavailable.
Monthly payment
Est. payment
Payment breakdown
Explore the cost of this home by adjusting the details. Changes won't be saved.Climate risks
Neighborhood: 61525
Nearby schools
Schools provided by the listing agent
- High: Dunlap
Source: RMLS Alliance as distributed by MLS GRID. This data may not be complete. We recommend contacting the local school district to confirm school assignments for this home.
Similar homes
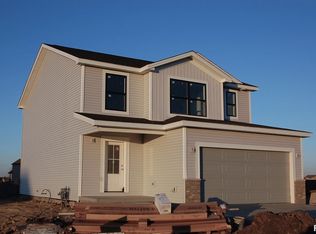
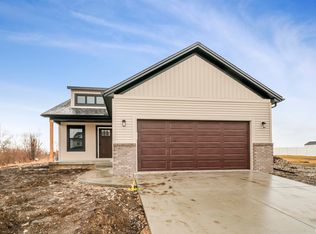
- $429,9003 bd2 ba1.6k sqft3801 N Fiona Ln, Dunlap, IL 61525New Construction
 MLS ID #PA1269614, Wendy S Kolbus, RE/MAX Traders Unlimited. RMLS Alliance as distributed by MLS GRID
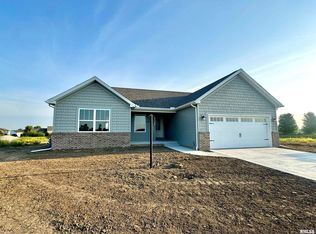
 - $399,9004 bd3 ba2.6k sqft1603 W Grandridge Dr, Dunlap, IL 61525For Sale
 MLS ID #PA1268934, Tamara Krupps, RE/MAX Traders Unlimited. RMLS Alliance as distributed by MLS GRID
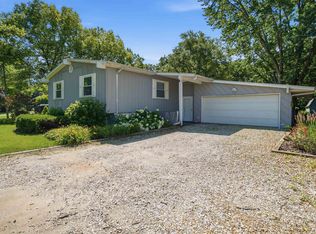
 - $265,0004 bd3 ba2.3k sqft2006 W Bristol Hollow Rd, Dunlap, IL 61525For Sale
 MLS ID #PA1267852, Adam J Merrick, Adam Merrick Real Estate. RMLS Alliance as distributed by MLS GRID
 - $475,0003 bd3 ba2.5k sqft6922 N Skyline Dr, Peoria, IL 61614For Sale
 MLS ID #PA1267306, Marilyn R Kohn, RE/MAX Traders Unlimited. RMLS Alliance as distributed by MLS GRID
 - $569,0003 bd3 ba2.5k sqft204 W Detweiller Dr, Peoria, IL 61615For SaleMLS ID #PA1269256, Ryan Blackorby, Jim Maloof Realty, Inc.. RMLS Alliance as distributed by MLS GRID
- $247,9004 bd3 ba2k sqft2715 W Huntington Dr, Peoria, IL 61614For SaleMLS ID #PA1269148, Marjan Tahamtan, Signature Heights Realty, LLC. RMLS Alliance as distributed by MLS GRID
- $399,0003 bd2 ba2.2k sqft14105 N River Beach Dr, Chillicothe, IL 61523For SaleMLS ID #PA1268670, Debra Redington, Jim Maloof Realty, Inc.. RMLS Alliance as distributed by MLS GRID
- $330,0003 bd3 ba1.7k sqft6502 N Queen Frances Ln #6502, Peoria, IL 61615For SaleMLS ID #PA1269634, Sara Skolaski, eXp Realty. RMLS Alliance as distributed by MLS GRID
- $259,0004 bd2 ba1.8k sqft1039 W Wonderview Dr, Dunlap, IL 61525For SaleMLS ID #PA1268680, Joe DePauw, eXp Realty. RMLS Alliance as distributed by MLS GRID
- $465,0003 bd4 ba2.6k sqft5723 W Woodbriar Ln, Peoria, IL 61615New ConstructionMLS ID #PA1257510, Michelle Largent, RE/MAX Traders Unlimited. RMLS Alliance as distributed by MLS GRID
- $465,0003 bd4 ba2.6k sqft5727 W Woodbriar Ln, Peoria, IL 61615New ConstructionMLS ID #PA1257511, Michelle Largent, RE/MAX Traders Unlimited. RMLS Alliance as distributed by MLS GRID
- $265,0003 bd3 ba2.1k sqft231 W Ridgemont Rd, Peoria, IL 61614For SaleMLS ID #PA1269556, Adam J Merrick, Adam Merrick Real Estate. RMLS Alliance as distributed by MLS GRID
- $319,9903 bd2 ba1.7k sqft128 Donald Ct, East Peoria, IL 61611For SaleMLS ID #PA1269600, Jill Barclay, eXp Realty. RMLS Alliance as distributed by MLS GRID
- $349,9004 bd2 ba1.9k sqft1374 N Forrest Dr, Metamora, IL 61548For SaleMLS ID #PA1269283, Ryan Kempf, Jim Maloof Realty, Inc.. RMLS Alliance as distributed by MLS GRID
- $405,0003 bd3 ba2.6k sqft16221 W Sommerfield Rd, Trivoli, IL 61569For SaleMLS ID #PA1268799, Renee J Lewis, Jim Maloof Realty, Inc.. RMLS Alliance as distributed by MLS GRID
- $369,5003 bd2 ba2.5k sqft2745 State Route 91 Rte, Princeville, IL 61559For SaleMLS ID #PA1268681, Rhonda K Milburn, Keller Williams Premier Realty. RMLS Alliance as distributed by MLS GRID
- $269,9004 bd3 ba2.1k sqft1420 W Tomar Ct, Peoria, IL 61614For SaleMLS ID #PA1269319, Marvin Ford, RE/MAX Traders Unlimited. RMLS Alliance as distributed by MLS GRID
- $319,9003 bd2 ba1.6k sqft1908 Vicksburg Ct, Pekin, IL 61554For SaleMLS ID #PA1269647, Kelly A Rupp, Coldwell Banker Real Estate Group. RMLS Alliance as distributed by MLS GRID
