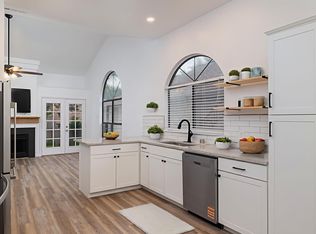
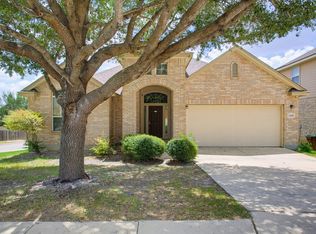
This beautiful two-story sitting-in a corner lot offers 3 bedrooms and 2.5 bathrooms. A nice fireplace and sliding doors providing access to the backyard wood deck. The kitchen features a wet bar and generous cabinet and counter space, including a breakfast nook. Beautiful and huge backyard with mature oak trees and front with palm trees and sago palms. Easy access to 1604, shopping, and restaurants. Close to UTSA, Sea World, and HEB plus. Pets under 25 lbs are allowed.
Landlord will perform a criminal history check on you to verify the information provided by you on the Lease Application.
The agent provides the application.
Landlord will verify your previous rental history using the information provided by you on the Lease Application.
Landlord may ask you to verify your income as stated on your Lease Application (Applicant(s) gross income must be a minimum three (3) times greater than the rent amount. Married couples may qualify on combined income the rent amount).
Preferred credit score over 600.
Please provide:
Copy of current driver's license or government issued photo identification for each applicate 18 years of age or older, planning to reside at the property.
$65 non-refundable application fee (certified funds) who is 18 years old or older. Most current 3 months paycheck stubs are required.
Tenant is required to keep Tenant Liability insurance coverage (minimum $100,000 liability coverage) in effect during the term of the lease.
Pets under 25lb (No aggressive breeds) are allowed.
House for rent
Accepts Zillow applications
$1,950/moFees may apply
10403 Pelican Oak Dr, San Antonio, TX 78254
3beds
2,039sqft
Price may not include required fees and charges. Price shown reflects the lease term provided. Learn more|
Single family residence
Available now
Cats, small dogs OK
Air conditioner, central air
Hookups laundry
Attached garage parking
Central
What's special
Wet barCorner lotBreakfast nook
- 24 days |
- -- |
- -- |
Zillow last checked:
Listing updated:
Travel times
Facts & features
Interior
Bedrooms & bathrooms
- Bedrooms: 3
- Bathrooms: 3
- Full bathrooms: 2
- 1/2 bathrooms: 1
Heating
- Central
Cooling
- Air Conditioner, Central Air
Appliances
- Included: Dishwasher
- Laundry: Hookups
Features
- Flooring: Hardwood
Interior area
- Total interior livable area: 2,039 sqft
Property
Parking
- Parking features: Attached, Garage
- Has attached garage: Yes
- Details: Contact manager
Details
- Additional structures: Garage(s)
- Parcel number: 584435
Construction
Type & style
- Home type: SingleFamily
- Property subtype: Single Family Residence
Community & HOA
Location
- Region: San Antonio
Financial & listing details
- Lease term: 1 Year
Nearby apartments for rent


Price history
| Date | Event | Price |
|---|---|---|
| 8/3/2026 | Listed for rent | $1,950-2.5%$1/sqft |
Source: Zillow Rentals Report a problem | ||
| 6/27/2024 | Listing removed | -- |
Source: Zillow Rentals Report a problem | ||
| 5/28/2024 | Listed for rent | $2,000$1/sqft |
Source: Zillow Rentals Report a problem | ||
| 5/4/2023 | Listing removed | -- |
Source: Zillow Rentals Report a problem | ||
| 3/13/2023 | Listed for rent | $2,000$1/sqft |
Source: Zillow Rentals Report a problem | ||
| 8/30/2021 | Sold | -- |
Source: eXp Realty #63899050 Report a problem | ||
| 8/5/2021 | Contingent | $240,000$118/sqft |
Source:  LERA MLS #1548840 Report a problem LERA MLS #1548840 Report a problem | ||
| 7/28/2021 | Listed for sale | $240,000$118/sqft |
Source: LERA MLS #1548840 Report a problem | ||
Neighborhood: 78254
Nearby schools
GreatSchools rating
- 8/10Steubing Elementary SchoolGrades: PK-5Distance: 1 mi
- 5/10Stevenson Middle SchoolGrades: 6-8Distance: 1.6 mi
- 9/10O'Connor High SchoolGrades: 9-12Distance: 1.5 mi