BACK ON THE MARKET! BUYERS CONTRACT FELL-THROUGH. SELLER WANTS TO MAKE SALE! SHOW AND SELL! LISTING ELIGIBLE FOR BRAND NEW $10,000 HOMEBUYERS GRANT FOR DOWNPAYMENT. NO REPAYMENT REQUIRED ON THE GRANT MONEY!!!! CONTACT LISTING AGENT FOR DETAILS. PROPERTY SHOWINGS ARE BY APPOINTMENT ONLY!! SHOW TO PRE-QUALIFIED BUYERS ONLY. PRE-QUALIFIED LETTER SHOULD BE PRESENTED TO LISTING AGENT PRIOR TO SHOWING. DO NOT SHOW WITHOUT APPOINTMENT. This immaculate 4-bedroom, 3.5-bathroom residence is a true gem. As you approach the property, you are greeted by a beautifully landscaped yard with an in-ground sprinkler system and a timeless charm. The master bathroom features a walk-in shower, and soaking tub and dual vanities. The open concept living space of the family room and kitchen boasts large windows that flood the interior with natural light, providing a sense of airiness and warmth. The family room is a beautiful design, with a gas fireplace, beautiful flooring and custom millwork, perfect for cozy gatherings. The kitchen opens onto the sunroom with its own heating and air conditioning system and a deck that overlooks the quiet backyard. The kitchen also seamlessly flows into a formal dining room, where memorable meals are destined to be shared. Come and see for yourself the gorgeous floors in the dining room and adjacent living room. The fully finished basement is a remarkable space offering limitless entertainment possibilities. The basement also includes a full bathroom with a walk-in shower. Step outside from the basement onto the brick patio and firepit areas with trees that invite privacy and tranquility. This space is great for outdoor entertaining. A two-car garage, private driveway, and additional street parking offers ample parking options. This lovely home is convenient to parks, eateries, shopping, and major interstates. Don't miss the opportunity to own a slice of suburb tranquility at a newly reduced price.
Sold for $559,500
$559,500
10403 Wrensong Ln, Clinton, MD 20735
4beds
1,940sqft
Single Family Residence
Built in 1998
9,560 Square Feet Lot
$563,700 Zestimate®
$288/sqft
$3,065 Estimated rent
Home value
$563,700
$536,000 - $592,000
$3,065/mo
Zestimate® history
Owner options
List your home for rent
$3,065/mo
Rent Zestimate®
Find your next renter with Zillow Rental Manager. Plus, with online applications, you can quickly screen prospective tenants – for free.
$3,065/mo
Rent Zestimate®
Refinance and save
$3,620/mo
Est. payment
Refinancing to a lower rate could help reduce your monthly payments and save thousands over the life of the loan.
$3,620/mo
Est. payment
Explore your selling options
Work with a Zillow partner agent
Leverage their expertise and Zillow's premium Showcase listings to get your home seen by more buyers.
Get startedList with your own agent
Get your home in front of millions of buyers by listing it on Zillow.
Learn how to do itSell it yourself
Take full control of how buyers see your home on Zillow by listing For Sale by Owner (FSBO).
List your homeWhat's special
Large windowsNatural lightCustom millworkGorgeous floorsGas fireplaceOpen concept living spacePrivate driveway
Zillow last checked:
Listing updated:
Listed by:
Jewel Pearson 240-216-4162,
Keller Williams Preferred Properties
Bought with:
Geneva Butler, 531885
Fairfax Realty Premier
Source: Bright MLS,MLS#: MDPG2093986
Facts & features
Interior
Bedrooms & bathrooms
- Bedrooms: 4
- Bathrooms: 4
- Full bathrooms: 3
- 1/2 bathrooms: 1
- Main level bathrooms: 1
Basement
- Area: 980
Heating
- Forced Air, Natural Gas
Cooling
- Central Air, Electric
Appliances
- Included: Built-In Range, Dishwasher, Disposal, Microwave, Gas Water Heater
- Laundry: In Basement
Features
- Attic, Breakfast Area, Ceiling Fan(s), Combination Kitchen/Dining, Crown Molding, Family Room Off Kitchen, Formal/Separate Dining Room, Kitchen Island, Kitchen - Table Space, Pantry, Primary Bath(s), Recessed Lighting, Bathroom - Stall Shower, Bathroom - Tub Shower, Walk-In Closet(s), Other, 9'+ Ceilings, Dry Wall
- Flooring: Carpet, Ceramic Tile, Engineered Wood, Hardwood, Wood
- Doors: Insulated, Six Panel, Sliding Glass, Storm Door(s)
- Windows: Double Hung, Double Pane Windows, Window Treatments
- Basement: Heated,Improved,Interior Entry,Exterior Entry,Concrete,Rear Entrance,Sump Pump,Walk-Out Access,Windows,Full,Finished
- Number of fireplaces: 1
- Fireplace features: Glass Doors, Gas/Propane
Interior area
- Total structure area: 2,920
- Total interior livable area: 1,940 sqft
- Finished area above ground: 1,940
- Finished area below ground: 0
Property
Parking
- Total spaces: 6
- Parking features: Garage Faces Front, Garage Door Opener, Asphalt, Driveway, Attached
- Attached garage spaces: 2
- Uncovered spaces: 4
Accessibility
- Accessibility features: None
Features
- Levels: Two
- Stories: 2
- Patio & porch: Deck, Porch
- Exterior features: Lighting, Rain Gutters, Lawn Sprinkler, Underground Lawn Sprinkler
- Pool features: None
- Fencing: Invisible
- Has view: Yes
- View description: Street, Trees/Woods
Lot
- Size: 9,560 Square Feet
- Features: Middle Of Block, Unknown Soil Type
Details
- Additional structures: Above Grade, Below Grade
- Parcel number: 17090931220
- Zoning: LCD
- Special conditions: Standard
Construction
Type & style
- Home type: SingleFamily
- Architectural style: Traditional,A-Frame
- Property subtype: Single Family Residence
Materials
- Frame
- Foundation: Concrete Perimeter, Permanent
- Roof: Architectural Shingle
Condition
- Excellent
- New construction: No
- Year built: 1998
Utilities & green energy
- Electric: Circuit Breakers
- Sewer: Public Sewer
- Water: Public
- Utilities for property: Electricity Available, Phone Available, Sewer Available, Water Available, Cable Connected
Community & HOA
Community
- Security: Carbon Monoxide Detector(s), Exterior Cameras, Security System, Smoke Detector(s), Fire Sprinkler System
- Subdivision: Summit Creek
HOA
- Has HOA: Yes
- HOA fee: $87 monthly
- HOA name: SUMMIT CREEK COMMUNITY ASSOC INC.
Location
- Region: Clinton
Financial & listing details
- Price per square foot: $288/sqft
- Tax assessed value: $395,533
- Annual tax amount: $4,398
- Date on market: 10/30/2023
- Listing agreement: Exclusive Right To Sell
- Listing terms: Cash,Conventional,FHA,VA Loan,Other
- Inclusions: Mirror On Living Room Wall Conveys. Glass Display Cabinet In Dining Room Conveys. Display Shelf On Basement Wall Conveys.
- Ownership: Fee Simple
- Road surface type: Black Top, Paved
Price history
| Date | Event | Price |
|---|---|---|
| 3/29/2024 | Sold | $559,500$288/sqft |
Source:  Bright MLS #MDPG2093986 Report a problem Bright MLS #MDPG2093986 Report a problem | ||
| 3/17/2024 | Pending sale | $559,500$288/sqft |
Source: Bright MLS #MDPG2093986 Report a problem | ||
| 2/21/2024 | Contingent | $559,500$288/sqft |
Source: Bright MLS #MDPG2093986 Report a problem | ||
| 2/15/2024 | Listed for sale | $559,500$288/sqft |
Source: Bright MLS #MDPG2093986 Report a problem | ||
| 1/17/2024 | Listing removed | -- |
Source: Bright MLS #MDPG2093986 Report a problem | ||
| 1/7/2024 | Pending sale | $559,500$288/sqft |
Source: Bright MLS #MDPG2093986 Report a problem | ||
| 11/14/2023 | Price change | $559,500-4.4%$288/sqft |
Source: Bright MLS #MDPG2093986 Report a problem | ||
| 10/30/2023 | Listed for sale | $585,000+215.4%$302/sqft |
Source: Bright MLS #MDPG2093986 Report a problem | ||
| 10/7/1997 | Sold | $185,500$96/sqft |
Source: Public Record Report a problem | ||
Public tax history
| Year | Property taxes | Tax assessment |
|---|---|---|
| 2025 | $7,087 +50.7% | $450,000 +6.4% |
| 2024 | $4,701 +6.9% | $422,767 +6.9% |
| 2023 | $4,398 +7.4% | $395,533 +7.4% |
| 2022 | $4,096 +6% | $368,300 +6% |
| 2021 | $3,865 +6.4% | $347,533 +6.4% |
| 2020 | $3,634 -15% | $326,767 +13.5% |
| 2019 | $4,277 | $287,833 |
| 2018 | $4,277 +6.7% | $287,833 +6.7% |
| 2017 | $4,007 -12.1% | $269,667 +7.2% |
| 2016 | $4,558 | $251,500 |
| 2015 | $4,558 | $251,500 |
| 2014 | $4,558 | $251,500 -4.2% |
| 2013 | -- | $262,600 |
| 2012 | -- | $262,600 |
| 2011 | -- | $262,600 -40.2% |
| 2010 | -- | $439,160 +11.6% |
| 2009 | -- | $393,616 +13.1% |
| 2008 | -- | $348,073 +15.1% |
| 2007 | -- | $302,530 +12% |
| 2006 | -- | $270,032 +13.7% |
| 2005 | -- | $237,536 +15.8% |
| 2004 | -- | $205,040 |
| 2003 | -- | $205,040 +5.1% |
| 2002 | -- | $195,102 +11.3% |
| 2001 | -- | $175,230 |
Find assessor info on the county website
Neighborhood: 20735
Nearby homes
- $560,8004 bd4 ba2.5k sqft10401 Wrensong Ln, Clinton, MD 20735Off Market
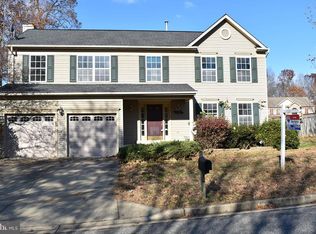
- $568,400-- bd2 ba2.6k sqft10302 Wooden Bridge Ln, Clinton, MD 20735Off Market
- $531,400-- bd2 ba2.3k sqft10300 Wooden Bridge Ln, Clinton, MD 20735Off Market
- $557,7004 bd3 ba2.5k sqft10402 Wrensong Ln, Clinton, MD 20735Off Market
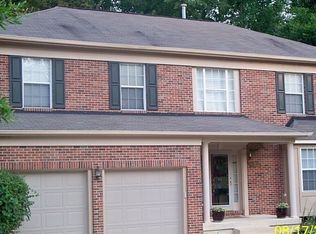
- $538,500-- bd3 ba2.5k sqft10400 Wrensong Ln, Clinton, MD 20735Off Market
- $526,6004 bd2 ba2.1k sqft10206 Wooden Bridge Ln, Clinton, MD 20735Off Market
- $567,500-- bd3 ba2.6k sqft10410 Wrensong Ln, Clinton, MD 20735Off Market
- $535,7005 bd3 ba2k sqft10306 Mount Auburn Dr, Clinton, MD 20735Off Market
Nearby schools
GreatSchools rating
- 3/10Waldon Woods Elementary SchoolGrades: PK-5Distance: 0.5 mi
- 4/10Stephen Decatur Middle SchoolGrades: 6-8Distance: 2.2 mi
- 2/10Surrattsville High SchoolGrades: 9-12Distance: 1 mi
Schools provided by the listing agent
- Elementary: Waldon Woods
- Middle: Stephen Decatur
- High: Surrattsville
- District: Prince George's County Public Schools
Source: Bright MLS. This data may not be complete. We recommend contacting the local school district to confirm school assignments for this home.
Get a cash offer in 3 minutes
Find out how much your home could sell for in as little as 3 minutes with a no-obligation cash offer.
Estimated market value
$563,700
Get a cash offer in 3 minutes
Find out how much your home could sell for in as little as 3 minutes with a no-obligation cash offer.
Estimated market value
$563,700
- Maryland
- Prince Georges County
- Clinton
- 20735
- 10403 Wrensong Ln
Nearby cities
Nearby zip codes
Other Clinton Topics
