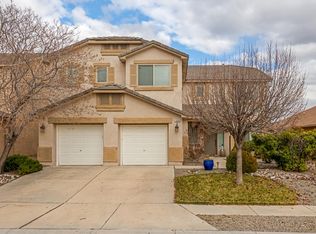
Popular single story floor plan in Ventana Ranch West. Dramatic entry with archways and cathedral ceiling. A spacious kitchen is open to the family room. The kitchen has an island with bar, large pantry, solid surface counter tops, recessed lighting & dining area. Family room has a gas log fire place & ceiling fan. The main living area opens out onto a covered patio through 2 french doors. Vaulted ceilings, ceiling fans, nichos, arches, plant ledges, 2 '' blinds throughout. Master bedroom has a walk in closet, double sinks & jetted tub. Other bedrooms have built in shelving in the closets. Spacious laundry room with washer & dryer & utility sink, refrigerator stays too.
This property is not currently displayed as for sale or rent on Zillow. This may be different from what's on other websites or public sources.