Skip main navigation
Closed
  • Zestimate®
    $1,135,800

    10404 Chantel Ln, Stockton, CA 95212

    4beds
    3,034sqft
    Single Family Residence
    Built in 1991
    1.52 Acres Lot
    $1,135,800 Zestimate®
    $374/sqft
    $3,890 Estimated rent

    Home value

    $1,135,800

    $1.02M - $1.26M

    $3,890/mo

    Zestimate® history
    Loading
    Loading...

    Owner options

    List your home for rent

    $3,890/mo

    Rent Zestimate®

    Find your next renter with Zillow Rental Manager. Plus, with online applications, you can quickly screen prospective tenants – for free.

    Learn more

    $3,890/mo

    Rent Zestimate®

    Refinance and save

    $7,521/mo

    Est. payment

    Refinancing to a lower rate could help reduce your monthly payments and save thousands over the life of the loan.

    See today's rates

    $7,521/mo

    Est. payment

    Explore your selling options

    Work with a Zillow partner agent

    Leverage their expertise and Zillow's premium Showcase listings to get your home seen by more buyers.

    Get started

    List with your own agent

    Get your home in front of millions of buyers by listing it on Zillow.

    Learn how to do it

    Sell it yourself

    Take full control of how buyers see your home on Zillow by listing For Sale by Owner (FSBO).

    List your home

    What's special

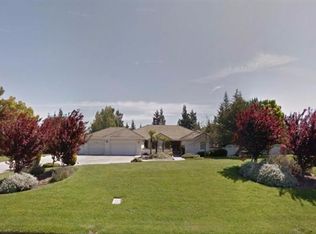
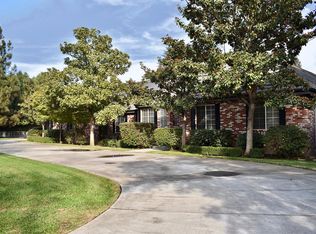
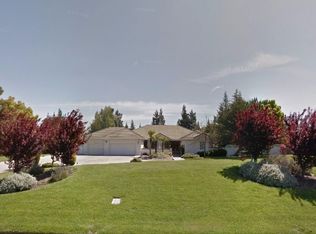
    A must see gorgeous property in one of the most desirable locations. Owner builder with many custom features including coved ceilings, newer appliances, three fireplaces, one in the generously sized master suite. Expansive covered patio has room for all your outdoor entertaining needs. Beautiful yard with many redwoods, oversized waterfall flanks the dark bottom pool giving you sounds of tranquility as you enjoy a relaxing evening poolside. Other great features include, four car garage with extra workshop area & 1/2 bath for pool guests. Large opened attic space has a workout room, full bath & room for all your storage needs or for expanding. Energy saving solar power too! Don't miss this one!

    This property is not currently displayed as for sale or rent on Zillow. This may be different from what's on other websites or public sources.
    Zillow last checked:

    Listing updated:

    Listed by:

    Jeannie Jones DRE #01355675 209-327-0454,

    PMZ Real Estate

    Bought with:

    David Newton, DRE #01966208

    Coldwell Banker Realty

    Source: MetroList Services of CA,MLS#: 20066388Originating MLS: MetroList Services, Inc.

    Facts & features

    Interior

    Bedrooms & bathrooms
    • Bedrooms: 4
    • Bathrooms: 3
    • Full bathrooms: 2
    • Partial bathrooms: 1
    Rooms
    • Room types: Bathroom, Dining Room, Family Room, Living Room, Downstairs Bedroom
    Primary bedroom
    • Features: Outside Access, Sitting Area, Walk-In Closet, Walk-In Closet(s)
    Primary bathroom
    • Features: Double Vanity, Jetted Tub, Shower Stall(s), Tile, Window
    Dining room
    • Features: Bar, Formal Area, Space in Kitchen
    Kitchen
    • Features: Granite Counters, Kitchen Island, Pantry Closet
    Heating
    • Central, MultiUnits, Zoned, Natural Gas
    Cooling
    • Ceiling Fan(s), Central Air, Multi Units, Zoned
    Appliances
    • Included: Built-In Electric Oven, Dishwasher, Disposal, Gas Cooktop, Plumbed For Ice Maker, Wine Refrigerator
    • Laundry: Cabinets, Inside Room, Sink
    Features
    • Flooring: Carpet, Tile
    • Number of fireplaces: 3
    • Fireplace features: Family Room, Insert, Living Room
    Interior area
    • Total structure area: 0
    • Total interior livable area: 3,034 sqft

    Property

    Parking
    • Parking features: Boat, Garage Door Opener, Garage Faces Side, RV Storage, Workshop in Garage
    • Has garage: Yes
    Features
    • Has private pool: Yes
    • Pool features: In Ground, Gunite, On Lot, Solar Heat
    • Has spa: Yes
    • Spa features: Bath
    • Fencing: Back Yard
    Lot
    • Size: 1.52 Acres
    • Features: Auto Sprinkler F&R, Curb(s), Shape Regular, Other
    Details
    • Additional structures: RV/Boat Storage
    • Zoning: R-R
    • Special conditions: Standard

    Construction

    Type & style
    • Home type: SingleFamily
    • Architectural style: Traditional
    • Property subtype: Single Family Residence
    Materials
    • Brick, Stucco, Wood, See Remarks
    • Foundation: Concrete Perimeter, Raised
    • Roof: Tile
    Condition
    • Year built: 1991

    Utilities & green energy

    • Electric: 220 Volts, 220 Volts in Kitchen, 220 Volts in Laundry, Photovoltaics Seller Owned
    • Sewer: Septic System
    • Water: Private
    • Utilities for property: Cable Connected, Natural Gas Available, Solar
    Green energy
    • Energy generation: Solar

    Community & HOA

    Location
    • Region: Stockton

    Financial & listing details

    • Price per square foot: $374/sqft
    • Price range: $1.1M - $1.1M
    • Date on market: 9/19/2026

    Price history

    DateEventPrice
    1/6/2021Sold$1,050,000$346/sqft
    Source: MetroList Services of CA #20066388 Report a problem

    Public tax history

    Tax history is unavailable.

    Neighborhood: 95212

    Nearby schools

    GreatSchools rating
    Get a cash offer in 3 minutes
    Find out how much your home could sell for in as little as 3 minutes with a no-obligation cash offer.
    Estimated market value

    $1,135,800

    Get a cash offer in 3 minutes
    Find out how much your home could sell for in as little as 3 minutes with a no-obligation cash offer.
    Estimated market value

    $1,135,800