Come tour the Ridgeland plan - it could be the 4-bedroom for you! This pretty home has a clever offset front door that creates a wet-area entrance perfect for dripping umbrellas or wet shoes. From the entry, the home flows into an entry hall that takes you past Bedrooms 2, 3 & 4 and into the open-concept eat-in Kitchen and spacious Living Room. The Master Bedroom is set to the rear of the home for more privacy and features a generously sized closet. Valuable upgrades included by designer: soaker tub/shower combo in Master Bath, plumbing faucet upgrade 2, 8" deep Kitchen sink, door bell, added cable jack, HVAC rigid duct upgrade, flush laminate bar top in Kitchen, Luxury Vinyl Plank flooring in wet areas and Living Room and adjacent hallways, raised ceilings in Living Areas per municipal requirements, Cheyenne style doors, baseboards level 2, 25in. wide attic stairs, LED disk lights in Kitchen, full sod, stainless steel appliance package. *** AGENTS, PLEASE SEE AGENT REMARKS OR SHOWING REMARKS.*** THIS HOME IS SCHEUDLED TO BE COMPLETE IN MID JULY.
Closed
$222,200
10404 Debbie Dr, North Little Rock, AR 72113
4beds
1,459sqft
Single Family Residence
Built in 2024
6,534 Square Feet Lot
$225,200 Zestimate®
$152/sqft
$1,796 Estimated rent
Home value
$225,200
$214,000 - $236,000
$1,796/mo
Zestimate® history
Owner options
List your home for rent
$1,796/mo
Rent Zestimate®
Find your next renter with Zillow Rental Manager. Plus, with online applications, you can quickly screen prospective tenants – for free.
$1,796/mo
Rent Zestimate®
Refinance and save
$1,263/mo
Est. payment
Refinancing to a lower rate could help reduce your monthly payments and save thousands over the life of the loan.
$1,263/mo
Est. payment
Explore your selling options
Work with a Zillow partner agent
Leverage their expertise and Zillow's premium Showcase listings to get your home seen by more buyers.
Get startedList with your own agent
Get your home in front of millions of buyers by listing it on Zillow.
Learn how to do itSell it yourself
Take full control of how buyers see your home on Zillow by listing For Sale by Owner (FSBO).
List your homeWhat's special
Zillow last checked:
Listing updated:
Listed by:
Lisa E Johnson 501-404-8873,
Lennar Realty
Bought with:
Lisa E Johnson, AR
Lennar Realty
Source: CARMLS,MLS#: 24019888
Facts & features
Interior
Bedrooms & bathrooms
- Bedrooms: 4
- Bathrooms: 2
- Full bathrooms: 2
Dining room
- Features: Eat-in Kitchen, Kitchen/Dining Combo
Heating
- Electric, Heat Pump
Cooling
- Electric
Appliances
- Included: Free-Standing Range, Microwave, Electric Range, Surface Range, Dishwasher, Disposal, Plumbed For Ice Maker, Electric Water Heater
- Laundry: Washer Hookup, Electric Dryer Hookup, Laundry Room
Features
- Walk-In Closet(s), Breakfast Bar, Pantry, Sheet Rock, Sheet Rock Ceiling, Vaulted Ceiling(s), Primary Bedroom/Main Lv
- Flooring: Carpet, Luxury Vinyl
- Doors: Insulated Doors
- Windows: Insulated Windows, Low Emissivity Windows
- Basement: None
- Has fireplace: No
- Fireplace features: None
Interior area
- Total structure area: 1,459
- Total interior livable area: 1,459 sqft
Property
Parking
- Parking features: Garage
- Has garage: Yes
Features
- Levels: One
- Stories: 1
Lot
- Size: 6,534 Square Feet
- Features: Level, Subdivided
Details
- Parcel number: 43N0020304300
- Other equipment: Satellite Dish
Construction
Type & style
- Home type: SingleFamily
- Architectural style: Traditional
- Property subtype: Single Family Residence
Materials
- Metal/Vinyl Siding
- Foundation: Slab
- Roof: 3 Tab Shingles
Condition
- New construction: Yes
- Year built: 2024
Utilities & green energy
- Electric: Elec-Municipal (+Entergy)
- Sewer: Public Sewer
- Water: Public
- Utilities for property: Telephone-Private, Underground Utilities
Green energy
- Energy efficient items: Doors
Community & HOA
Community
- Features: Mandatory Fee
- Security: Smoke Detector(s)
- Subdivision: COUNTRY CLUB OF ARK THE
HOA
- Has HOA: Yes
- HOA fee: $175 annually
Location
- Region: North Little Rock
Financial & listing details
- Price per square foot: $152/sqft
- Tax assessed value: $219,115
- Annual tax amount: $2,300
- Date on market: 6/7/2024
- Listing terms: VA Loan,FHA,Conventional,Cash
- Road surface type: Paved
Price history
| Date | Event | Price |
|---|---|---|
| 8/23/2024 | Sold | $222,200$152/sqft |
Source:  CARMLS #24019888 Report a problem CARMLS #24019888 Report a problem | ||
| 7/30/2024 | Contingent | $222,200$152/sqft |
Source: CARMLS #24019888 Report a problem | ||
| 7/26/2024 | Price change | $222,200-1.3%$152/sqft |
Source: CARMLS #24019888 Report a problem | ||
| 7/9/2024 | Price change | $225,200-0.9%$154/sqft |
Source: CARMLS #24019888 Report a problem | ||
| 6/24/2024 | Price change | $227,200-1.3%$156/sqft |
Source: CARMLS #24019888 Report a problem | ||
| 4/24/2024 | Listed for sale | $230,200$158/sqft |
Source: Rausch Coleman Homes Report a problem | ||
Public tax history
| Year | Property taxes | Tax assessment |
|---|---|---|
| 2025 | -- | $43,823 +447.8% |
| 2024 | $474 | $8,000 |
Find assessor info on the county website
Neighborhood: 72113
Nearby homes
- $203,4753 bd2 ba1.2k sqft10400 Debbie Dr, North Little Rock, AR 72113Sold

- $221,1003 bd2 ba1.2k sqft10408 Debbie Dr, North Little Rock, AR 72113Sold

- $--3 bd2 ba1.2k sqft10408 Debbie Dr N, Little Rock, AR 72113Off Market
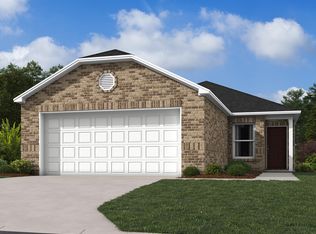
- $209,0173 bd2 ba1.3k sqft10412 Debbie Dr, North Little Rock, AR 72113Sold

- $219,6754 bd2 ba1.4k sqft10324 Debbie Dr, North Little Rock, AR 72113Sold
- $210,6753 bd2 ba1.3k sqft10320 Debbie Dr, North Little Rock, AR 72113Sold
- $196,800-- bd-- ba-- sqft10405 Debbie Dr, North Little Rock, AR 72113Off Market
- $225,8754 bd2 ba1.4k sqft10420 Debbie Dr, North Little Rock, AR 72113Sold
Nearby schools
GreatSchools rating
- 6/10Crystal Hill Elementary SchoolGrades: PK-5Distance: 2.6 mi
- 5/10Maumelle Middle SchoolGrades: 6-8Distance: 1.7 mi
- 4/10Maumelle High SchoolGrades: 9-12Distance: 1.9 mi


Get pre-qualified for a loan
At Zillow Home Loans, we can pre-qualify you in as little as 5 minutes with no impact to your credit score.An equal housing lender. NMLS #10287.
Sell for more on Zillow
Get a Zillow Showcase℠ listing at no additional cost and you could sell for .
$225,200
2% more
+$4,504
With Zillow Showcase(estimated)
$229,704
- Arkansas
- Pulaski County
- North Little Rock
- 72113
- 10404 Debbie Dr
Nearby cities
Nearby zip codes
Other North Little Rock Topics
- Apartments for Rent in 72113
- Houses for Sale in 72113
- Houses for Rent in 72113
- 72113 Real Estate
- North Little Rock Condos
- Houses for Sale in North Little Rock
- Newest Listings in North Little Rock
- North Little Rock Home Values
- North Little Rock Real Estate Agents
- North Little Rock Refinance
- North Little Rock Mortgage Rates
