Skip main navigation
Sold
  • $635,000

    10404 E 79th St, Indianapolis, IN 46236

    4beds
    3,443sqft
    Residential, Single Family Residence
    Built in 1976
    2.53 Acres Lot
    $699,800 Zestimate®
    $184/sqft
    $3,306 Estimated rent

    Home value

    $699,800

    $665,000 - $742,000

    $3,306/mo

    Zestimate® history
    Loading
    Loading...

    Owner options

    List your home for rent

    $3,306/mo

    Rent Zestimate®

    Find your next renter with Zillow Rental Manager. Plus, with online applications, you can quickly screen prospective tenants – for free.

    Learn more

    $3,306/mo

    Rent Zestimate®

    Refinance and save

    $3,193/mo

    Est. payment

    Refinancing to a lower rate could help reduce your monthly payments and save thousands over the life of the loan.

    See today's rates

    $3,193/mo

    Est. payment

    Explore your selling options

    Work with a Zillow partner agent

    Leverage their expertise and Zillow's premium Showcase listings to get your home seen by more buyers.

    Get started

    List with your own agent

    Get your home in front of millions of buyers by listing it on Zillow.

    Learn how to do it

    Sell it yourself

    Take full control of how buyers see your home on Zillow by listing For Sale by Owner (FSBO).

    List your home

    What's special

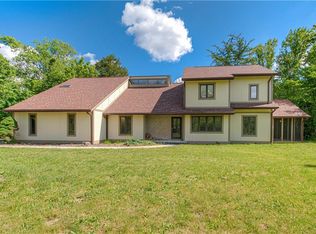
    Finished basement bonus roomStylish mid-century modern homePrivate oasisNew roofOpen living spaceEnsuite bathroomsPool table
    This stylish mid-century modern home combines architectural charm and contemporary updates. Private oasis on 2.5 acres with a pool and with new roof awaits! Enjoy open living space and multiple entertaining areas. Two primary bedrooms with ensuite bathrooms. The main level primary BR features two WIC's and direct access to the outdoor deck. The attached den and office creates a private retreat within the home. Upper level features second primary suite and two additional bedrooms. Finished basement bonus room with 2 tap kegerator, pool table and air purification system included. Many structural and mechanical updates throughout, as well as complete exterior renovation. Please see update sheet for comprehensive list. Make this your next home!

    Zillow last checked:

    Listing updated:

    Listing Provided by:

    Malinda Ennis 317-983-2220,

    Keller Williams Indy Metro NE

    Bought with:

    Juli Hurdle

    F.C. Tucker Company

    Source: MIBOR as distributed by MLS GRID,MLS#: 21921152MLS Logo

    Facts & features

    Interior

    Bedrooms & bathrooms
    • Bedrooms: 4
    • Bathrooms: 4
    • Full bathrooms: 3
    • 1/2 bathrooms: 1
    • Main level bathrooms: 2
    • Main level bedrooms: 1
    Primary bedroom
    • Level: Main
    • Area: 221 Square Feet
    • Dimensions: 17x13
    Bedroom 2
    • Level: Upper
    • Area: 204 Square Feet
    • Dimensions: 12x17
    Bedroom 3
    • Level: Upper
    • Area: 154 Square Feet
    • Dimensions: 11x14
    Bedroom 4
    • Level: Upper
    • Area: 130 Square Feet
    • Dimensions: 10x13
    Breakfast room
    • Features: Hardwood
    • Level: Main
    • Area: 88 Square Feet
    • Dimensions: 11x8
    Dining room
    • Level: Main
    • Area: 156 Square Feet
    • Dimensions: 12x13
    Family room
    • Level: Upper
    • Area: 285 Square Feet
    • Dimensions: 15x19
    Kitchen
    • Features: Hardwood
    • Level: Main
    • Area: 121 Square Feet
    • Dimensions: 11x11
    Living room
    • Level: Main
    • Area: 225 Square Feet
    • Dimensions: 15x15
    Office
    • Level: Main
    • Area: 96 Square Feet
    • Dimensions: 8x12
    Play room
    • Features: Vinyl Plank
    • Level: Basement
    • Area: 240 Square Feet
    • Dimensions: 16x15
    Sitting room
    • Level: Main
    • Area: 132 Square Feet
    • Dimensions: 11x12
    Heating
    • Dual, Heat Pump, Electric
    Cooling
    • Heat Pump
    Appliances
    • Included: Dishwasher, Dryer, Electric Water Heater, Disposal, Humidifier, MicroHood, Electric Oven, Refrigerator, Washer, Water Softener Owned, Other
    • Laundry: In Basement
    Features
    • Attic Access, Attic Pull Down Stairs, Double Vanity, Breakfast Bar, Bookcases, Vaulted Ceiling(s), Ceiling Fan(s), Hardwood Floors, Eat-in Kitchen, Pantry, Smart Thermostat, Walk-In Closet(s), Wet Bar
    • Flooring: Hardwood
    • Windows: Windows Thermal, WoodWorkStain/Painted
    • Basement: Finished
    • Attic: Access Only,Pull Down Stairs
    • Number of fireplaces: 1
    • Fireplace features: Family Room, Wood Burning
    Interior area
    • Total structure area: 3,443
    • Total interior livable area: 3,443 sqft
    • Finished area below ground: 443

    Property

    Parking
    • Total spaces: 2
    • Parking features: Attached, Asphalt, Garage Door Opener, Guest Parking, Side Load Garage
    • Attached garage spaces: 2
    • Details: Garage Parking Other(Finished Garage, Service Door)
    Features
    • Levels: Two
    • Stories: 2
    • Patio & porch: Deck, Glass Enclosed
    • Pool features: Fenced, Heated, Pool Cover
    • Fencing: Fence Full Rear
    Lot
    • Size: 2.53 Acres
    • Features: Not In Subdivision, Mature Trees, Wooded
    Details
    • Additional structures: Barn Mini, Outbuilding
    • Parcel number: 490120125014000400
    • Special conditions: Sales Disclosure Supplements,Other

    Construction

    Type & style
    • Home type: SingleFamily
    • Architectural style: Contemporary
    • Property subtype: Residential, Single Family Residence
    Materials
    • Cement Siding, Stone
    • Foundation: Concrete Perimeter
    Condition
    • New construction: No
    • Year built: 1976

    Utilities & green energy

    • Water: Municipal/City

    Community & neighborhood

    Security
    • Security features: Security Alarm Paid
    Location
    • Region: Indianapolis
    • Subdivision: No Subdivision

    Price history

    DateEventPrice
    8/8/2023Sold$635,000+2.4%$184/sqft
    Source: MIBOR as distributed by MLS GRID #21921152 Report a problem
    7/14/2023Pending sale$620,000$180/sqft
    Source: MIBOR as distributed by MLS GRID #21921152 Report a problem
    7/6/2023Listed for sale$620,000+90.8%$180/sqft
    Source: MIBOR as distributed by MLS GRID #21921152 Report a problem
    4/18/2017Sold$325,000-7.1%$94/sqft
    Source: MIBOR as distributed by MLS GRID #21463541 Report a problem
    3/29/2017Pending sale$349,900$102/sqft
    Source: Carpenter Realtors, Inc. #21463541 Report a problem
    2/5/2017Listed for sale$349,900+9.3%$102/sqft
    Source: Carpenter, REALTORS #21463541 Report a problem
    5/7/2015Sold$320,000-1.5%$93/sqft
    Source: Agent Provided Report a problem
    2/14/2015Pending sale$325,000$94/sqft
    Source: RE/MAX Legends Group #21334414 Report a problem
    2/3/2015Listed for sale$325,000$94/sqft
    Source: RE/MAX Legends Group #21334414 Report a problem
    12/29/2014Listing removed$325,000$94/sqft
    Source: F.C. Tucker Company, Inc. #21294171 Report a problem
    9/23/2014Price change$325,000-4.4%$94/sqft
    Source: F.C. Tucker Company, Inc. #21294171 Report a problem
    8/19/2014Price change$340,000-2.9%$99/sqft
    Source: F.C. Tucker Company, Inc. #21294171 Report a problem
    7/15/2014Price change$350,000-4.1%$102/sqft
    Source: F.C. Tucker Company, Inc. #21294171 Report a problem
    5/29/2014Listed for sale$365,000$106/sqft
    Source: F.C. Tucker Company, Inc. #21294171 Report a problem

    Public tax history

    YearProperty taxesTax assessment
    2025$5,581 +6.3%$619,200 +26.3%
    2024$5,248 -1.5%$490,200 +12.4%
    2023$5,327 +12.1%$436,200
    2022$4,752 +7.4%$436,200 +15.4%
    2021$4,425 +19%$377,900 +10.3%
    2020$3,719 -17.2%$342,600 +6%
    2019$4,491 +0%$323,200 -19.1%
    2018$4,490 +5.7%$399,300 +0.9%
    2017$4,246 +5.7%$395,700 +10.2%
    2016$4,017 +3.2%$359,200 +3.7%
    2014$3,894 +3.5%$346,300 +2.5%
    2013$3,763 $337,700 +1.6%
    2012$3,763 $332,500 -1.2%
    2011-- $336,500
    2010$3,928 +6.4%$336,500
    2009$3,692 $336,500 +0.8%
    2007-- $333,800 -1.7%
    2006-- $339,500 +45.3%
    2005-- $233,600
    2004-- $233,600 +2%
    2003-- $229,000 +11.5%
    2002-- $205,300 +200%
    2001-- $68,430
    2000-- $68,430

    Find assessor info on the county website

    Neighborhood: Geist

    Nearby schools

    GreatSchools rating
    Get a cash offer in 3 minutes
    Find out how much your home could sell for in as little as 3 minutes with a no-obligation cash offer.
    Estimated market value
    $699,800
    Get a cash offer in 3 minutes
    Find out how much your home could sell for in as little as 3 minutes with a no-obligation cash offer.
    Estimated market value
    $699,800