Skip main navigation
Off market
  • $713,600

    10404 E Aperture Ave, Mesa, AZ 85212

    4beds
    3baths
    3,010sqft
    SingleFamily
    Built in 2015
    10,267 Square Feet Lot
    $713,600 Zestimate®
    $237/sqft
    $3,146 Estimated rent

    Home value

    $713,600

    $678,000 - $749,000

    $3,146/mo

    Zestimate® history
    Loading
    Loading...

    Owner options

    List your home for rent

    $3,146/mo

    Rent Zestimate®

    Find your next renter with Zillow Rental Manager. Plus, with online applications, you can quickly screen prospective tenants – for free.

    Learn more

    $3,146/mo

    Rent Zestimate®

    Refinance and save

    $3,356/mo

    Est. payment

    Refinancing to a lower rate could help reduce your monthly payments and save thousands over the life of the loan.

    See today's rates

    $3,356/mo

    Est. payment

    Explore your selling options

    Work with a Zillow partner agent

    Leverage their expertise and Zillow's premium Showcase listings to get your home seen by more buyers.

    Get started

    List with your own agent

    Get your home in front of millions of buyers by listing it on Zillow.

    Learn how to do it

    Sell it yourself

    Take full control of how buyers see your home on Zillow by listing For Sale by Owner (FSBO).

    List your home

    What's special

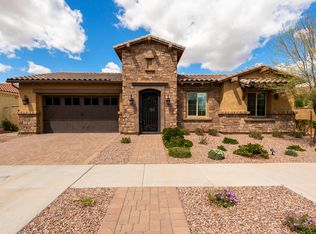
    INSTANT EQUITY! $7,000 BELOW VALUE. A family that watches movies together & plays together ... stays together. So come seize your opportunity to make Maracay's #1 Selling floorplan in this new much-desired Eastmark neighborhood - Ranked #1 in AZ. This PARKVIEW move-in ready single-level 4 BR plus Game room plus Cinema Rm 3 BA 3010sf home on a large 1/4 acre lot is ready for you to seize this unique opportunity. You will feel the richness of the community as you drive into Maracay's Premiere Lumiere Garden, which is directly across the street from your home. Follow the pavered walkway through the custom Viking portico gate leading into the pavered courtyard. Enter your high-end home via the 8' front door where you will find a vry impressive spacious Open Conceptsplit floorplan with w/10' ceilings (which extd t/o the home). Impress your friends and host gatherings in your no-expense-spared Gourmet Kitchen. Impress your family and host events in your GOURMET Kitchen w/staggered cabinets, built-in stainless appliances (dbl ovens, micro, gas cooktop w/hood, etc), granite and tiled backsplash. Don't miss a beat from the action with the open game room. Head outside to your landscaped backyard to play some yard games on the no/low maintenance TURF. Then take a break under the 40' long covered patio for some cool drinks and a snack at the dining area, or pay a visit to your best friends at the patio living space area, then share some good stories at the pavered firepit area. Round up the crew and head through the home and down the guest wing to watch the feature presentation in the CINEMA Rm, and where you'll find the 3 other bedrooms, and 2 full bathroom. Don't forget about the 2 car garage w/epoxy floor and lots of storage cabinets on the kitchen side of the home ... convenient for bringing in groceries for your events. When it is time to wind down, head over to your Owners bath which offers his/hers sinks, soaking tub, walk-in shower, private toilet room and large walk-in closet. Before calling it a night, curl up in your plush lounge in the oversized Owners suite spacious sitting area to read a good book. Before calling it a night, let "Max" outside briefly through the Owner Suite's Patio door. Includes a full list of energy efficient, comfort, and security features which include low-E windows, ceiling fans, whole house water filter & softener, and RO. LIVE RELAX in STYLE! Also refer to the UPGRADES list.

    This property is off market, which means it's not currently listed for sale or rent on Zillow. This may be different from what's available on other websites or public sources.

    Facts & features

    Interior

    Bedrooms & bathrooms
    • Bedrooms: 4
    • Bathrooms: 3
    Heating
    • Other, Gas
    Cooling
    • Refrigerator
    Appliances
    • Included: Dishwasher, Microwave
    • Laundry: Inside Laundry, Wshr/Dry HookUp Only
    Features
    • Flooring: Tile, Carpet
    Interior area
    • Total interior livable area: 3,010 sqft

    Property

    Parking
    • Total spaces: 6
    • Parking features: Garage - Attached
    Features
    • Exterior features: Stucco
    • Fencing: Block
    Lot
    • Size: 10,267 Square Feet
    Details
    • Parcel number: 30450472

    Construction

    Type & style
    • Home type: SingleFamily
    Materials
    • Roof: Tile
    Condition
    • Year built: 2015

    Utilities & green energy

    • Sewer: Sewer - Public
    • Utilities for property: SRP

    Community & HOA

    HOA
    • Has HOA: Yes
    • HOA fee: $95 monthly
    Location
    • Region: Mesa

    Financial & listing details

    • Price per square foot: $237/sqft
    • Tax assessed value: $610,000
    • Annual tax amount: $2,925
    • Ownership: Fee Simple

    Price history

    DateEventPrice
    7/13/2018Sold$448,000-1.1%$149/sqft
    Source: ARMLS #5764537 Report a problem
    6/18/2018Pending sale$453,000$150/sqft
    Source: HomeSmart #5764537 Report a problem
    6/7/2018Price change$453,000-0.7%$150/sqft
    Source: HomeSmart #5764537 Report a problem
    6/2/2018Price change$456,000-0.2%$151/sqft
    Source: HomeSmart #5764537 Report a problem
    5/22/2018Price change$457,000-1.7%$152/sqft
    Source: HomeSmart #5764537 Report a problem
    5/11/2018Listed for sale$465,000+12.1%$154/sqft
    Source: HomeSmart #5764537 Report a problem
    11/4/2017Listing removed$414,900$138/sqft
    Source: HomeSmart #5643486 Report a problem
    9/29/2017Price change$414,900-1%$138/sqft
    Source: HomeSmart #5643486 Report a problem
    8/20/2017Price change$418,900-0.2%$139/sqft
    Source: HomeSmart #5643486 Report a problem
    8/7/2017Listed for sale$419,900+9%$140/sqft
    Source: HomeSmart #5643486 Report a problem
    11/3/2015Sold$385,385$128/sqft
    Source: Public Record Report a problem

    Public tax history

    YearProperty taxesTax assessment
    2025$2,925 -5.3%$61,000 -2.9%
    2024$3,089 -2.1%$62,800 +85.3%
    2023$3,154 -32.1%$33,900 -16.8%
    2022$4,648 +1.4%$40,750 +9.7%
    2021$4,585 +3.7%$37,160 +3.5%
    2020$4,423 +5.1%$35,910 +9.6%
    2019$4,207 $32,760 +4.5%
    2018$4,207 +4.5%$31,350 +1%
    2017$4,026 +201.2%$31,050 -2.1%
    2016$1,337 $31,700 +289.2%
    2015$1,337 $8,144 +12.9%
    2014-- $7,216
    Find assessor info on the county website

    Neighborhood: 85212

    Nearby schools

    GreatSchools rating
    Schools provided by the listing agent
    • Elementary: Gateway Polytechnic Academy
    • Middle: Queen Creek Middle School
    • High: Queen Creek High School
    • District: Queen Creek Unified District (095)

    Source: The MLS. This data may not be complete. We recommend contacting the local school district to confirm school assignments for this home.

    Get a cash offer in 3 minutes
    Find out how much your home could sell for in as little as 3 minutes with a no-obligation cash offer.
    Estimated market value
    $713,600
    Get a cash offer in 3 minutes
    Find out how much your home could sell for in as little as 3 minutes with a no-obligation cash offer.
    Estimated market value
    $713,600