Skip main navigation
Sold for $544,900
  • $544,900

    10404 Glenmore Dr, Hyattsville, MD 20783

    3beds
    2,552sqft
    Single Family Residence
    Built in 1957
    0.3 Acres Lot
    $-- Zestimate®
    $214/sqft
    $3,188 Estimated rent

    Home value

    Not available

    Estimated sales range

    Not available

    $3,188/mo

    Zestimate® history
    Loading
    Loading...

    Owner options

    List your home for rent

    $3,188/mo

    Rent Zestimate®

    Find your next renter with Zillow Rental Manager. Plus, with online applications, you can quickly screen prospective tenants – for free.

    Learn more

    $3,188/mo

    Rent Zestimate®

    Refinance and save

    $3,506/mo

    Est. payment

    Refinancing to a lower rate could help reduce your monthly payments and save thousands over the life of the loan.

    See today's rates

    $3,506/mo

    Est. payment

    Explore your selling options

    Work with a Zillow partner agent

    Leverage their expertise and Zillow's premium Showcase listings to get your home seen by more buyers.

    Get started

    List with your own agent

    Get your home in front of millions of buyers by listing it on Zillow.

    Learn how to do it

    Sell it yourself

    Take full control of how buyers see your home on Zillow by listing For Sale by Owner (FSBO).

    List your home

    What's special

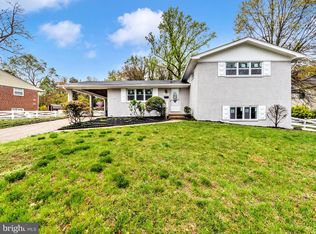
    Beautifully maintained split-level home with great curb appeal conveniently located in the Hillandale Park subdivision. Features include, but are not limited to, remodeled eat-in kitchen (with stainless steel appliances, ceramic tile floor, solid surface countertops, and a bay window view of the back yard), formal living room, formal dining room with walkout to patio, large family room with wood burning fireplace, laundry area with electric washer and dryer, two private bonus rooms with closets, storage area, cedar closet, gas fired forced air heat, central cooling system, hardwood floors on main and upper levels, and large fenced back yard. This home has a new roof, new carpeting on floors on 1st and 2nd Lower Levels, updated electrical, updated kitchen, newly renovated bathrooms, new hot water heater, and is freshly painted inside and out. Qualifies for conventional, FHA, and VA financing. Conveniently located off of Riggs and Powder Mill Roads with easy access to 495 and I95.

    Zillow last checked:

    Listing updated:

    Listed by:

    Harry Bass 240-696-1755,

    Realty Professionals 1st Associates, LLC.

    Bought with:

    Patrick Gomes, 596006

    Samson Properties

    Source: Bright MLS,MLS#: MDPG2122806MLS Logo

    Facts & features

    Interior

    Bedrooms & bathrooms
    • Bedrooms: 3
    • Bathrooms: 3
    • Full bathrooms: 2
    • 1/2 bathrooms: 1
    Rooms
    • Room types: Living Room, Dining Room, Primary Bedroom, Sitting Room, Bedroom 2, Bedroom 3, Kitchen, Family Room, Laundry, Utility Room, Bonus Room, Full Bath, Half Bath
    Basement
    • Area: 576
    Heating
    • Central, Forced Air, Natural Gas
    Cooling
    • Central Air, Electric
    Appliances
    • Included: Refrigerator, Ice Maker, Oven/Range - Electric, Microwave, Exhaust Fan, Dishwasher, Disposal, Stainless Steel Appliance(s), Washer, Dryer, Gas Water Heater
    • Laundry: Lower Level, Washer In Unit, Dryer In Unit, Laundry Room
    Features
    • Attic/House Fan, Dining Area, Floor Plan - Traditional, Formal/Separate Dining Room, Eat-in Kitchen, Dry Wall
    • Flooring: Hardwood, Carpet, Wood
    • Windows: Insulated Windows, Screens, Window Treatments
    • Basement: Connecting Stairway,Finished,Heated,Improved,Exterior Entry,Rear Entrance,Walk-Out Access,Windows
    • Number of fireplaces: 1
    • Fireplace features: Brick, Corner, Mantel(s), Screen, Wood Burning
    Interior area
    • Total structure area: 2,552
    • Total interior livable area: 2,552 sqft
    • Finished area above ground: 1,976
    • Finished area below ground: 576

    Property

    Parking
    • Total spaces: 3
    • Parking features: Concrete, Driveway
    • Uncovered spaces: 3
    Accessibility
    • Accessibility features: None
    Features
    • Levels: Multi/Split,Four
    • Stories: 4
    • Patio & porch: Patio
    • Exterior features: Lighting, Storage
    • Pool features: None
    • Fencing: Back Yard,Chain Link,Full
    Lot
    • Size: 0.3 Acres
    Details
    • Additional structures: Above Grade, Below Grade
    • Parcel number: 17212325421
    • Zoning: RR
    • Special conditions: Standard

    Construction

    Type & style
    • Home type: SingleFamily
    • Property subtype: Single Family Residence
    Materials
    • Brick
    • Foundation: Brick/Mortar
    • Roof: Asphalt
    Condition
    • Excellent
    • New construction: No
    • Year built: 1957

    Utilities & green energy

    • Electric: Circuit Breakers
    • Sewer: Public Sewer
    • Water: Public
    • Utilities for property: Cable Available, Electricity Available, Natural Gas Available, Water Available, Cable

    Community & HOA

    Community
    • Subdivision: Hillandale Park
    HOA
    • Has HOA: No
    Location
    • Region: Hyattsville
    • Municipality: ADELPHI

    Financial & listing details

    • Price per square foot: $214/sqft
    • Tax assessed value: $379,800
    • Annual tax amount: $5,643
    • Date on market: 10/5/2024
    • Listing agreement: Exclusive Right To Sell
    • Listing terms: Conventional
    • Ownership: Fee Simple

    Price history

    DateEventPrice
    6/29/2026Listing removed$2,700$1/sqft
    Source: Zillow Rentals Report a problem
    6/14/2026Listed for rent$2,700$1/sqft
    Source: Zillow Rentals Report a problem
    5/5/2026Listing removed$2,700$1/sqft
    Source: Zillow Rentals Report a problem
    4/18/2026Listed for rent$2,700$1/sqft
    Source: Zillow Rentals Report a problem
    4/8/2026Listing removed$2,700$1/sqft
    Source: Zillow Rentals Report a problem
    4/5/2026Listed for rent$2,700$1/sqft
    Source: Zillow Rentals Report a problem
    11/29/2024Sold$544,900$214/sqft
    Source: Bright MLS #MDPG2122806 Report a problem
    11/27/2024Pending sale$544,900$214/sqft
    Source: Bright MLS #MDPG2122806 Report a problem
    10/29/2024Contingent$544,900$214/sqft
    Source: Bright MLS #MDPG2122806 Report a problem
    10/18/2024Listed for sale$544,900$214/sqft
    Source: Bright MLS #MDPG2122806 Report a problem

    Public tax history

    YearProperty taxesTax assessment
    2025$6,797 +60.9%$430,533 +13.4%
    2024$4,223 +1.8%$379,800 +1.8%
    2023$4,148 -1.8%$373,000 -1.8%
    2022$4,223 +5.7%$379,800 +5.7%
    2021$3,997 +2.6%$359,400 +2.6%
    2020$3,894 -21%$350,167 +5.6%
    2019$4,929 $331,700
    2018$4,929 -7.3%$331,700 +11.6%
    2017$5,316 +44.9%$297,133 +13.2%
    2016$3,669 $262,567 +15.2%
    2015$3,669 $228,000
    2014$3,669 $228,000
    2013-- $228,000 -20.7%
    2012-- $287,600
    2011-- $287,600
    2010-- $287,600 -23.3%
    2009-- $374,930 +14.1%
    2008-- $328,492 +16.5%
    2007-- $282,056 +19.7%
    2006-- $235,620 +10.8%
    2005-- $212,642 +12.1%
    2004-- $189,666 +13.8%
    2003-- $166,690
    2002-- $166,690 +1.9%
    2001-- $163,536
    Find assessor info on the county website

    Neighborhood: Hillandale

    Nearby schools

    GreatSchools rating
    Schools provided by the listing agent
    • Elementary: Cherokee Lane
    • Middle: Buck Lodge
    • High: High Point
    • District: Prince George's County Public Schools

    Source: Bright MLS. This data may not be complete. We recommend contacting the local school district to confirm school assignments for this home.

    Get pre-qualified for a loan
    At Zillow Home Loans, we can pre-qualify you in as little as 5 minutes with no impact to your credit score.

    An equal housing lender. NMLS #10287.