Beautiful 4 bedroom home situated on an expansive .43 acre lot in the impressive Woodland Trails development of Brooklyn Park! The main floor welcomes you into a grand foyer, vaulted ceiling living room, laundry room, sun filled kitchen plus an informal dining space w/walkout access to the deck, offering the perfect layout for entertaining. A few stairs up you will be greeted by a full bathroom & 3 bedrooms including a primary suite w/private full bathroom. A few stairs down the walkout lower level is complete w/a family room, 4th bedroom & another full bathroom. The lowest level offers great storage or use your finishing touches to add more fsqft! Large heated 3 car garage. Meticulously maintained with a notable list of updates including fresh paint, new kitchen sink & disposal (1 yr), Furnace/AC (4 yrs), Roof, garage doors, soffits, & Hardie board (5 yrs). Fantastic location with neighborhood walking/biking trails, easy access to 610 & close proximity to shopping & restaurants.
Closed
$450,000
10404 Grimes Ave N, Brooklyn Park, MN 55443
4beds
2,348sqft
Single Family Residence
Built in 2003
0.43 Acres Lot
$479,900 Zestimate®
$192/sqft
$3,186 Estimated rent
Home value
$479,900
$456,000 - $504,000
$3,186/mo
Zestimate® history
Owner options
List your home for rent
$3,186/mo
Rent Zestimate®
Find your next renter with Zillow Rental Manager. Plus, with online applications, you can quickly screen prospective tenants – for free.
$3,186/mo
Rent Zestimate®
Refinance and save
$3,188/mo
Est. payment
Refinancing to a lower rate could help reduce your monthly payments and save thousands over the life of the loan.
$3,188/mo
Est. payment
Explore your selling options
Work with a Zillow partner agent
Leverage their expertise and Zillow's premium Showcase listings to get your home seen by more buyers.
Get startedList with your own agent
Get your home in front of millions of buyers by listing it on Zillow.
Learn how to do itSell it yourself
Take full control of how buyers see your home on Zillow by listing For Sale by Owner (FSBO).
List your homeWhat's special
Zillow last checked:
Listing updated:
Listed by:
John D Schuster 612-900-3333,
Coldwell Banker Realty,
Timothy J Lehman 952-210-3434
Bought with:
Sean M Vang
Partners Realty Inc.
Source: NorthstarMLS as distributed by MLS GRID,MLS#: 6552932
Facts & features
Interior
Bedrooms & bathrooms
- Bedrooms: 4
- Bathrooms: 3
- Full bathrooms: 3
Bedroom
- Level: Upper
- Area: 210 Square Feet
- Dimensions: 15x14
Bedroom 2
- Level: Upper
- Area: 180 Square Feet
- Dimensions: 15x12
Bedroom 3
- Level: Upper
- Area: 120 Square Feet
- Dimensions: 12x10
Bedroom 4
- Level: Lower
- Area: 192 Square Feet
- Dimensions: 16x12
Primary bathroom
- Level: Upper
- Area: 88 Square Feet
- Dimensions: 11x08
Dining room
- Level: Main
- Area: 156 Square Feet
- Dimensions: 12x13
Family room
- Level: Lower
- Area: 336 Square Feet
- Dimensions: 28x12
Foyer
- Level: Main
- Area: 63 Square Feet
- Dimensions: 09x07
Kitchen
- Level: Main
- Area: 168 Square Feet
- Dimensions: 12x14
Laundry
- Level: Main
- Area: 64 Square Feet
- Dimensions: 08x08
Living room
- Level: Main
- Area: 224 Square Feet
- Dimensions: 14x16
Other
- Level: Lower
- Area: 713 Square Feet
- Dimensions: 31x23
Heating
- Forced Air
Cooling
- Central Air
Appliances
- Included: Dishwasher, Disposal, Dryer, Microwave, Range, Refrigerator, Washer, Water Softener Owned
- Laundry: Main Level, Sink
Features
- Basement: Block,Daylight,Drain Tiled,Egress Window(s),Finished,Full,Sump Pump,Walk-Out Access
- Number of fireplaces: 1
- Fireplace features: Family Room, Gas
Interior area
- Total structure area: 2,348
- Total interior livable area: 2,348 sqft
- Finished area above ground: 1,676
- Finished area below ground: 672
Property
Parking
- Total spaces: 3
- Parking features: Attached, Asphalt, Heated Garage, Insulated Garage
- Attached garage spaces: 3
- Details: Garage Dimensions (29x25)
Accessibility
- Accessibility features: Stair Lift
Features
- Levels: Four or More Level Split
- Patio & porch: Deck, Patio
- Pool features: None
- Fencing: None
Lot
- Size: 0.43 Acres
- Features: Irregular Lot
Details
- Foundation area: 1426
- Parcel number: 0311921310090
- Zoning description: Residential-Single Family
Construction
Type & style
- Home type: SingleFamily
- Property subtype: Single Family Residence
Materials
- Roof: Age 8 Years or Less,Asphalt,Pitched
Condition
- New construction: No
- Year built: 2003
Utilities & green energy
- Gas: Natural Gas
- Sewer: City Sewer/Connected
- Water: City Water/Connected
Community & HOA
Community
- Subdivision: Woodland Trails
HOA
- Has HOA: Yes
- Services included: Other
- HOA fee: $295 annually
- HOA name: Woodland Trails Homeowners Association
- HOA phone: 763-746-1188
Location
- Region: Brooklyn Park
Financial & listing details
- Price per square foot: $192/sqft
- Tax assessed value: $416,200
- Annual tax amount: $5,546
- Date on market: 6/13/2024
- Cumulative days on market: 72 days
- Road surface type: Paved
Price history
| Date | Event | Price |
|---|---|---|
| 7/31/2024 | Sold | $450,000+0%$192/sqft |
Source:  NorthstarMLS as distributed by MLS GRID #6552932 Report a problem NorthstarMLS as distributed by MLS GRID #6552932 Report a problem | ||
| 7/10/2024 | Pending sale | $449,900$192/sqft |
Source: NorthstarMLS as distributed by MLS GRID #6552932 Report a problem | ||
| 6/15/2024 | Listed for sale | $449,900$192/sqft |
Source: NorthstarMLS as distributed by MLS GRID #6552932 Report a problem | ||
| 11/9/2023 | Listing removed | -- |
Source: NorthstarMLS as distributed by MLS GRID #6438030 Report a problem | ||
| 9/23/2023 | Listed for sale | $449,900+41.5%$192/sqft |
Source: NorthstarMLS as distributed by MLS GRID #6438030 Report a problem | ||
| 2/12/2004 | Sold | $317,858$135/sqft |
Source: Public Record Report a problem | ||
Public tax history
| Year | Property taxes | Tax assessment |
|---|---|---|
| 2025 | $5,779 +0.6% | $416,200 +3.3% |
| 2024 | $5,743 +3.6% | $402,800 -3% |
| 2023 | $5,546 +16% | $415,400 -1.8% |
| 2022 | $4,781 +6.3% | $422,800 +22.4% |
| 2021 | $4,496 -2.1% | $345,400 +5.5% |
| 2020 | $4,594 +2.2% | $327,300 +3.2% |
| 2019 | $4,496 -2.1% | $317,200 +5.6% |
| 2018 | $4,594 0% | $300,400 +5% |
| 2017 | $4,595 +0.4% | $286,000 +2.7% |
| 2016 | $4,579 +1.4% | $278,600 +9.2% |
| 2015 | $4,516 +7.2% | $255,200 +4.5% |
| 2014 | $4,212 -3% | $244,300 -3.6% |
| 2013 | $4,343 +6.7% | $253,500 |
| 2012 | $4,069 +6% | $253,500 |
| 2011 | $3,839 -7.5% | $253,500 -14.9% |
| 2010 | $4,150 -3.6% | $297,900 -9.4% |
| 2009 | $4,306 +7% | $328,700 +3.6% |
| 2006 | $4,026 +8.1% | $317,200 +11.3% |
| 2005 | $3,725 +1778.2% | $285,000 +1865.5% |
| 2004 | $198 | $14,500 |
Find assessor info on the county website
Neighborhood: River North
Nearby homes
- $509,5003 bd3 ba2.2k sqft10410 Grimes Ave N, Brooklyn Park, MN 55443Off Market
- $347,0004 bd2 ba2k sqft10419 France Ave N, Brooklyn Park, MN 55443Off Market

- $491,9004 bd3 ba2.5k sqft10407 France Ave N, Brooklyn Park, MN 55443Off Market
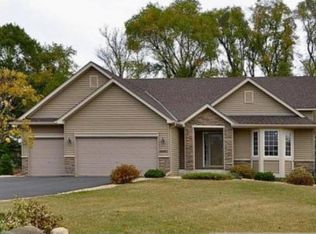
- $578,0004 bd4 ba2.8k sqft10405 Grimes Ave N, Brooklyn Park, MN 55443Off Market
- $509,2003 bd4 ba2.3k sqft10425 France Ave N, Brooklyn Park, MN 55443Off Market
- $621,9005 bd4 ba3.2k sqft3915 Fallgold Pkwy N, Brooklyn Park, MN 55443Off Market
- $556,4004 bd4 ba2.5k sqft10416 Grimes Ave N, Brooklyn Park, MN 55443Off Market
- $588,3004 bd3 ba2.7k sqft4005 Fallgold Pkwy N, Brooklyn Park, MN 55443Off Market
Nearby schools
GreatSchools rating
- 5/10Woodland Elementary SchoolGrades: PK-5Distance: 1.1 mi
- 4/10Brooklyn Junior High SchoolGrades: 6-8Distance: 3.8 mi
- 2/10Park Center IB World SchoolGrades: 9-12Distance: 3.8 mi
Get a cash offer in 3 minutes
Find out how much your home could sell for in as little as 3 minutes with a no-obligation cash offer.
Estimated market value
$479,900
Get a cash offer in 3 minutes
Find out how much your home could sell for in as little as 3 minutes with a no-obligation cash offer.
Estimated market value
$479,900
- Minnesota
- Hennepin County
- Brooklyn Park
- 55443
- River North
- 10404 Grimes Ave N
Nearby cities
Nearby neighborhoods
Nearby zip codes
Other Brooklyn Park Topics
