One-of-a-Kind Opportunity in the Desirable, Close-Knit Community of Huntington Woods! Situated on an extra-wide 62 x 125 corner lot, this unique 4-Bedroom, 2.5-Bath home offers more than 2,300 sq. ft. of beautifully designed living space & just two blocks from Burton Elementary, the Rec Center, Pool, Tennis Courts, & Library. Step into this expansive Bungalow, where a surprisingly large amount of living space awaits. The highlight of the home is the spectacular large Family Room, featuring a soaring 12-ft. ceiling, solid wood beams, a circulating fireplace w/ wood-front design, & windows providing lots of natural light. Perfect for entertaining, the space flows into the oversized eat-in Kitchen, complete w/ a granite island & bar seating, electric cooktop, bar fridge, lots of maple cabinetry & garden glass shelf window above the sink. The Kitchen opens to the generous Dining Room, ideal for hosting gatherings, & accented by a custom built-in stained-glass art piece. Opening to the cozy Living Room, offering built-in cabinetry & windows that brighten the room. The main level also includes 2 freshly painted Bedrooms & a stunning freshly painted Bathroom with a euro-style shower, granite-glass sink vanity, & linen closet. Upstairs, the Primary Suite offers exceptional space w/ a skylight, 2 Lg walk-in closets w/ built-ins, & a spa-inspired Primary Bathroom complete w/ a skylight, jetted tub, euro-shower w/ bench, granite vanity, & linen closet. A versatile 4th Bedroom - perfect for a nursery, office, or potential expansion, completes the upper level. The finished Basement adds more space, including a recreation area w/ wet bar, an office, laundry rm, & tons of storage. Step outside into your own backyard oasis, featuring a serene koi pond w/ waterfall, large deck, paver patio, full fencing, & lush landscape. A 2 1/2 car garage & new concrete driveway. With unmatched amenities, an exceptional lot, & a thoughtfully designed home, this is a rare Huntington Woods offering.
Sold for $555,000
$555,000
10404 Hart Ave, Huntington Woods, MI 48070
4beds
3,301sqft
Single Family Residence
Built in 1950
8,276 Square Feet Lot
$562,500 Zestimate®
$168/sqft
$3,757 Estimated rent
Home value
$562,500
$529,000 - $596,000
$3,757/mo
Zestimate® history
Owner options
List your home for rent
$3,757/mo
Rent Zestimate®
Find your next renter with Zillow Rental Manager. Plus, with online applications, you can quickly screen prospective tenants – for free.
$3,757/mo
Rent Zestimate®
Refinance and save
$3,737/mo
Est. payment
Refinancing to a lower rate could help reduce your monthly payments and save thousands over the life of the loan.
$3,737/mo
Est. payment
Explore your selling options
Work with a Zillow partner agent
Leverage their expertise and Zillow's premium Showcase listings to get your home seen by more buyers.
Get startedList with your own agent
Get your home in front of millions of buyers by listing it on Zillow.
Learn how to do itSell it yourself
Take full control of how buyers see your home on Zillow by listing For Sale by Owner (FSBO).
List your homeWhat's special
Backyard oasisPaver patioLarge deckTons of storageBuilt-in cabinetryGranite vanityGranite-glass sink vanity
Zillow last checked:
Listing updated:
Listed by:
Nicole E McAvoy 248-514-8309,
DOBI Real Estate
Bought with:
Dana Cooper, 6501371199
Max Broock, REALTORS®-Birmingham
Source: Realcomp II,MLS#: 20251049797
Facts & features
Interior
Bedrooms & bathrooms
- Bedrooms: 4
- Bathrooms: 3
- Full bathrooms: 2
- 1/2 bathrooms: 1
Primary bedroom
- Level: Second
- Area: 299
- Dimensions: 23 X 13
Bedroom
- Level: Entry
- Area: 130
- Dimensions: 13 X 10
Bedroom
- Level: Entry
- Area: 132
- Dimensions: 12 X 11
Bedroom
- Level: Second
- Area: 144
- Dimensions: 16 X 9
Primary bathroom
- Level: Second
- Area: 112
- Dimensions: 16 X 7
Other
- Level: Entry
- Area: 56
- Dimensions: 8 X 7
Other
- Level: Basement
- Area: 25
- Dimensions: 5 X 5
Other
- Level: Entry
- Area: 64
- Dimensions: 8 X 8
Dining room
- Level: Entry
- Area: 108
- Dimensions: 12 X 9
Family room
- Level: Entry
- Area: 391
- Dimensions: 23 X 17
Flex room
- Level: Basement
- Area: 400
- Dimensions: 25 X 16
Kitchen
- Level: Entry
- Area: 216
- Dimensions: 24 X 9
Laundry
- Level: Basement
- Area: 138
- Dimensions: 23 X 6
Library
- Level: Basement
- Area: 121
- Dimensions: 11 X 11
Living room
- Level: Entry
- Area: 216
- Dimensions: 18 X 12
Heating
- Forced Air, Natural Gas, Wall Furnace
Cooling
- Ceiling Fans, Central Air, Wall Units
Appliances
- Included: Built In Electric Oven, Built In Electric Range, Disposal, Dryer, Free Standing Refrigerator, Microwave, Trash Compactor, Vented Exhaust Fan, Washer, Wine Refrigerator
- Laundry: Electric Dryer Hookup, Laundry Room, Washer Hookup
Features
- Jetted Tub
- Basement: Partially Finished
- Has fireplace: Yes
- Fireplace features: Family Room, Wood Burning
Interior area
- Total interior livable area: 3,301 sqft
- Finished area above ground: 2,328
- Finished area below ground: 973
Property
Parking
- Total spaces: 2.5
- Parking features: Twoand Half Car Garage, Detached, Direct Access, Electricityin Garage, Garage Door Opener, Garage Faces Side, Side Entrance
- Garage spaces: 2.5
Features
- Levels: One And One Half
- Stories: 1.5
- Entry location: GroundLevelwSteps
- Patio & porch: Deck, Patio, Porch
- Exterior features: Barbecue, Lighting
- Pool features: Community, Outdoor Pool
- Fencing: Fenced
- Waterfront features: Pond
Lot
- Size: 8,276 Square Feet
- Dimensions: 63 x 125
- Features: Corner Lot
Details
- Parcel number: 2520256029
- Special conditions: Short Sale No,Standard
Construction
Type & style
- Home type: SingleFamily
- Architectural style: Bungalow
- Property subtype: Single Family Residence
Materials
- Aluminum Siding, Brick
- Foundation: Basement, Block, Crawl Space
- Roof: Asphalt,Other
Condition
- New construction: No
- Year built: 1950
- Major remodel year: 2004
Utilities & green energy
- Sewer: Public Sewer
- Water: Public
- Utilities for property: Above Ground Utilities
Community & HOA
Community
- Features: Sidewalks, Tennis Courts
- Subdivision: BRONX
HOA
- Has HOA: No
Location
- Region: Huntington Woods
Financial & listing details
- Price per square foot: $168/sqft
- Tax assessed value: $164,330
- Annual tax amount: $10,980
- Date on market: 11/19/2025
- Cumulative days on market: 7 days
- Listing agreement: Exclusive Right To Sell
- Listing terms: Cash,Conventional,FHA,Va Loan
Price history
| Date | Event | Price |
|---|---|---|
| 12/12/2025 | Sold | $555,000+0.9%$168/sqft |
Source:  Realcomp II #20251049797 Report a problem Realcomp II #20251049797 Report a problem | ||
| 11/27/2025 | Pending sale | $549,900$167/sqft |
Source: Realcomp II #20251049797 Report a problem | ||
| 11/19/2025 | Listed for sale | $549,900$167/sqft |
Source: Realcomp II #20251049797 Report a problem | ||
Public tax history
| Year | Property taxes | Tax assessment |
|---|---|---|
| 2025 | $11,024 +8.4% | $297,370 +6.4% |
| 2024 | $10,166 +4.8% | $279,430 +6% |
| 2023 | $9,702 +2% | $263,640 +5.9% |
| 2022 | $9,514 -0.1% | $249,060 +2.3% |
| 2021 | $9,527 | $243,510 +0.6% |
| 2020 | -- | $241,980 +2.3% |
| 2019 | $9,027 +2.5% | $236,510 +8.2% |
| 2018 | $8,807 +2% | $218,630 +1.7% |
| 2017 | $8,635 | $215,030 +6.2% |
| 2016 | $8,635 | $202,570 +18.6% |
| 2015 | -- | $170,750 +13.4% |
| 2014 | -- | $150,630 +20.7% |
| 2011 | -- | $124,830 -12.3% |
| 2010 | $5,226 +3.4% | $142,310 -11.3% |
| 2009 | $5,053 +34.8% | $160,380 -44.9% |
| 2005 | $3,749 | $291,250 +65.3% |
| 2003 | -- | $176,200 +8.7% |
| 2002 | -- | $162,090 +71.7% |
| 2001 | $3,894 +8.6% | $94,430 +3.2% |
| 2000 | $3,584 | $91,510 |
Find assessor info on the county website
Neighborhood: 48070
Nearby homes
- $351,0004 bd1 ba1.2k sqft10410 Hart Ave, Huntington Woods, MI 48070Off Market
- $420,7003 bd2 ba1.5k sqft10422 Hart Ave, Huntington Woods, MI 48070Off Market
- $695,5003 bd2 ba2.6k sqft10415 Talbot Ave, Huntington Woods, MI 48070Off Market
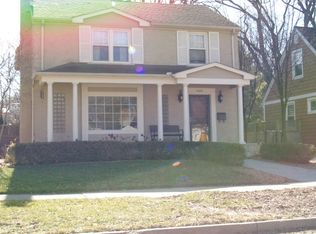
- $317,3002 bd1 ba1k sqft10405 Talbot Ave, Huntington Woods, MI 48070Off Market
- $303,6004 bd1 ba1.3k sqft10430 Hart Ave, Huntington Woods, MI 48070Off Market
- $475,0003 bd2 ba1.6k sqft10152 Hart Ave, Huntington Woods, MI 48070Off Market
- $471,3004 bd2 ba1.6k sqft10425 Talbot Ave, Huntington Woods, MI 48070Off Market
- $801,9003 bd2 ba2.7k sqft10405 Hart Ave, Huntington Woods, MI 48070Off Market
Nearby schools
GreatSchools rating
- 9/10Burton Elementary SchoolGrades: K-5Distance: 0.4 mi
- 8/10Berkley High SchoolGrades: 7-12Distance: 1 mi
Get a cash offer in 3 minutes
Find out how much your home could sell for in as little as 3 minutes with a no-obligation cash offer.
Estimated market value
$562,500
Get a cash offer in 3 minutes
Find out how much your home could sell for in as little as 3 minutes with a no-obligation cash offer.
Estimated market value
$562,500
- Michigan
- Oakland County
- Huntington Woods
- 48070
- 10404 Hart Ave
Nearby cities
Nearby zip codes
Other Huntington Woods Topics
- Apartments for Rent in 48070
- Houses for Sale in 48070
- Houses for Rent in 48070
- 48070 Real Estate
- Huntington Woods Condos
- Houses for Sale in Huntington Woods
- Newest Listings in Huntington Woods
- Huntington Woods Home Values
- Huntington Woods Real Estate Agents
- Huntington Woods Refinance
- Huntington Woods Mortgage Rates
