OPEN HOUSE FRI 9/4 4P-6P & SAT 9/5 2P-4P. Pre-inspected and thoughtfully maintained by the same owner for 28 years, this spacious ranch offers room to spread out. A sprawling driveway welcomes you home. Inside, a formal sitting room with gas fireplace adds character, while the updated kitchen overlooks a versatile flex space with plenty of possibilities. Kitchen was updated with solid wood cabinetry featuring under mount lighting, pantry with pull out drawers and quartz countertops. Major mechanical updates are already checked off the list with a new water heater in 2023, A/C in 2024 and furnace in 2026. Hardwood floors under most carpet on main floor and look beautiful. The lower level expands the living space with a bonus family room and bath, plus abundant storage and a cedar closet. Step outside to a private backyard patio framed by mature landscaping. A detailed list of improvements and additional property information is available upon request.
Pending
$330,000
10404 Hilltop Rd, Omaha, NE 68134
3beds
2,186sqft
Single Family Residence
Built in 1961
0.29 Acres Lot
$330,600 Zestimate®
$151/sqft
$-- HOA
What's special
Cedar closetSprawling drivewayAbundant storageUpdated kitchenQuartz countertops
- 21 days
- 937
- 61
Zillow last checked:
Listing updated:
Listed by:
Chapin Sellin-Kurtz 402-658-5114,
Toast Real Estate,
Ashley Cerveny 402-618-5732,
Toast Real Estate
Source: GPRMLS,MLS#: 22625386
Facts & features
Interior
Bedrooms & bathrooms
- Bedrooms: 3
- Bathrooms: 3
- Full bathrooms: 1
- 3/4 bathrooms: 2
- Main level bathrooms: 2
Primary bedroom
- Features: Wall/Wall Carpeting, Window Covering, Ceiling Fan(s)
- Level: Main
Bedroom 2
- Features: Wall/Wall Carpeting, Window Covering, Fireplace, Ceiling Fan(s)
- Level: Main
Bedroom 3
- Features: Wall/Wall Carpeting, Window Covering, Fireplace, Ceiling Fan(s)
- Level: Main
Dining room
- Features: Wall/Wall Carpeting, Window Covering
- Level: Main
Family room
- Features: Wall/Wall Carpeting
- Level: Basement
Great room
- Features: Wall/Wall Carpeting, Window Covering, Ceiling Fans
- Level: Main
Kitchen
- Features: Luxury Vinyl Plank
- Level: Main
Living room
- Features: Wall/Wall Carpeting, Window Covering, Fireplace
- Level: Main
Basement
- Area: 967
Heating
- Natural Gas, Forced Air
Cooling
- Central Air
Features
- Windows: Window Coverings
- Basement: Partially Finished
- Number of fireplaces: 1
- Fireplace features: Bedroom, Living Room
Interior area
- Total structure area: 2,186
- Total interior livable area: 2,186 sqft
- Finished area above ground: 1,668
- Finished area below ground: 518
Property
Parking
- Total spaces: 2
- Parking features: Garage - Attached
- Attached garage spaces: 2
Features
- Patio & porch: Covered Deck
- Fencing: None
Lot
- Size: 0.29 Acres
- Dimensions: 97 x 131
- Features: Over 1/4 up to 1/2 Acre
Details
- Parcel number: 2304351214
Construction
Type & style
- Home type: SingleFamily
- Architectural style: Ranch
- Property subtype: Single Family Residence
Materials
- Foundation: Block
Condition
- Not New and NOT a Model
- New construction: No
- Year built: 1961
Utilities & green energy
- Sewer: Public Sewer
- Water: Public
Community & HOA
Community
- Subdivision: Sunny Slope 3rd Add
HOA
- Has HOA: No
Location
- Region: Omaha
Financial & listing details
- Price per square foot: $151/sqft
- Tax assessed value: $255,800
- Annual tax amount: $4,277
- Date on market: 9/3/2026
- Listing terms: VA Loan,FHA,Conventional,Cash
- Ownership: Fee Simple
Estimated market value
$330,600
$314,000 - $347,000
$2,330/mo
Price history
| Date | Event | Price |
|---|---|---|
| 9/7/2026 | Pending sale | $330,000$151/sqft |
Source:  GPRMLS #22625386 Report a problem GPRMLS #22625386 Report a problem | ||
| 9/3/2026 | Listed for sale | $330,000+153.9%$151/sqft |
Source: GPRMLS #22625386 Report a problem | ||
| 8/19/1998 | Sold | $129,950$59/sqft |
Source: GPRMLS #9808037 Report a problem | ||
Public tax history
| Year | Property taxes | Tax assessment |
|---|---|---|
| 2025 | $4,277 +0.9% | $255,800 |
| 2024 | $4,238 -9.4% | $255,800 +15.4% |
| 2023 | $4,675 -1.2% | $221,600 |
| 2022 | $4,730 +17.6% | $221,600 +16.6% |
| 2021 | $4,022 +4.2% | $190,000 +5.4% |
| 2020 | $3,858 -0.3% | $180,200 |
| 2019 | $3,869 +18.1% | $180,200 +18.2% |
| 2018 | $3,277 +4.2% | $152,400 |
| 2017 | $3,146 | $152,400 +4% |
| 2016 | $3,146 +8.5% | $146,600 +7% |
| 2015 | $2,900 | $137,000 |
| 2014 | -- | $137,000 |
| 2013 | -- | $137,000 -10.2% |
| 2012 | -- | $152,500 |
| 2011 | -- | $152,500 |
| 2009 | $3,129 | $152,500 |
| 2008 | -- | $152,500 |
| 2005 | -- | $152,500 +23% |
| 2004 | -- | $124,000 |
Find assessor info on the county website
Monthly payment
Est. payment
Payment breakdown
Explore the cost of this home by adjusting the details. Changes won't be saved.Climate risks
Neighborhood: Sunny Slope
Nearby schools
Schools provided by the listing agent
- Elementary: Sunny Slope
- Middle: Morton
- High: Burke
- District: Omaha
Source: GPRMLS. This data may not be complete. We recommend contacting the local school district to confirm school assignments for this home.
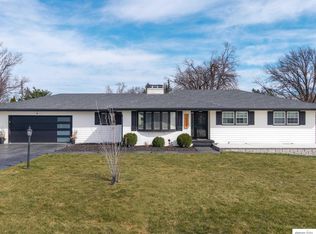
Similar homes
- $370,0004 bd3 ba2.8k sqft10320 Hilltop Rd, Omaha, NE 68134For Sale
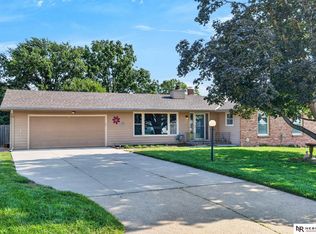
 MLS ID #22626840, Jeff Grover, Nebraska Realty. GPRMLS
 - $349,0003 bd2 ba1.7k sqft10045 Ohio St, Omaha, NE 68134For Sale
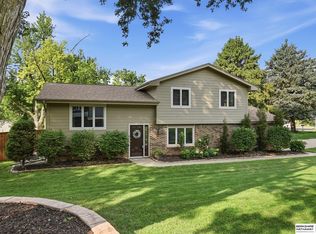 MLS ID #22621759, Sue Kuhl, BHHS Ambassador Real Estate. GPRMLS
 - $335,0004 bd3 ba2.2k sqft10929 Taylor St, Omaha, NE 68164For Sale
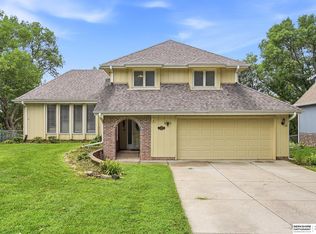 MLS ID #22623750, Ashley Sum, BHHS Ambassador Real Estate. GPRMLS
 - $329,0003 bd3 ba2.7k sqft11426 Grand Cir, Omaha, NE 68164For Sale
 MLS ID #22622534, Trevor Howard, RE/MAX Results. GPRMLS
 - $399,0004 bd3 ba2.5k sqft10061 Miami Cir, Omaha, NE 68134For SaleMLS ID #22623626, Rusty Johnson, BHHS Ambassador Real Estate. GPRMLS
- $359,9004 bd3 ba2.5k sqft4029 N 116th Cir, Omaha, NE 68164For SaleMLS ID #22625353, Mike George, BHHS Ambassador Real Estate. GPRMLS
- $335,0003 bd3 ba2.1k sqft14460 Fowler Ave, Omaha, NE 68116For SaleMLS ID #22625895, Devon Stevens, Stevens Real Estate. GPRMLS
- $345,0004 bd3 ba3k sqft1720 N 106th St, Omaha, NE 68114For SaleMLS ID #22624755, Mary Rensch, NP Dodge RE Sales Inc 148Dodge. GPRMLS
- $399,0005 bd3 ba2.6k sqft10573 Curtis Ave, Omaha, NE 68134For SaleMLS ID #22621691, Jack Harvey, Meraki Realty Group. GPRMLS
- $325,0003 bd3 ba2.1k sqft3805 N 207th St, Elkhorn, NE 68022For SaleMLS ID #22625553, Nick Benner, Better Homes and Gardens R.E.. GPRMLS
- $325,0003 bd3 ba2k sqft10621 N St, Omaha, NE 68127For SaleMLS ID #22623499, Julie Eberhardt, Real Broker NE, LLC. GPRMLS
- $375,0003 bd2 ba1.8k sqft2815 S 102nd St, Omaha, NE 68124For SaleMLS ID #22626863, Kirstie Thomas, Real Broker NE, LLC. GPRMLS
- $370,0003 bd3 ba2.1k sqft4604 S 154th Avenue Cir, Omaha, NE 68137For SaleMLS ID #22627501, Jose Correa-Cerrillo, NP Dodge RE Sales Inc Sarpy. GPRMLS
- $318,5003 bd3 ba1.9k sqft6528 S 115th St, Omaha, NE 68137For SaleMLS ID #22626703, Francisco Paredes, Better Homes and Gardens R.E.. GPRMLS
- $284,9003 bd3 ba1.6k sqft5420 N 128th St, Omaha, NE 68164For SaleMLS ID #22626519, Garrett Tennant, Meraki Realty Group. GPRMLS
- $349,0005 bd3 ba2.9k sqft3505 S 105th Ave, Omaha, NE 68124For SaleMLS ID #22625701, Nick Benner, Better Homes and Gardens R.E.. GPRMLS
- $340,0003 bd3 ba2k sqft13992 Woolworth Cir, Omaha, NE 68144For SaleMLS ID #22623157, Lori Ringle, Nebraska Realty. GPRMLS
- $285,0003 bd2 ba1.4k sqft11118 Mary St, Omaha, NE 68164For SaleMLS ID #22626177, Sean Boadwee, BHHS Ambassador Real Estate. GPRMLS
- $370,0003 bd4 ba2.8k sqft867 S 156th Ave, Omaha, NE 68118For SaleMLS ID #22627215, Chris Egan, BHHS Ambassador Real Estate. GPRMLS
- $350,0003 bd3 ba2.7k sqft8222 Gold St, Omaha, NE 68124For SaleMLS ID #22622860, April Clark, Woods Bros Realty. GPRMLS
