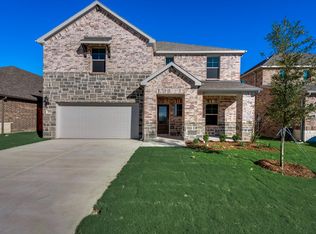
Built by M-I Homes - Welcome to the Whitley floorplan. This design features 4 bedrooms, 3.5 bathrooms, an upstairs game room, 2,811 square feet of functional living space. Tall volume ceilings, open to the 2nd floor, greet you at the foyer, and a bright study is tucked immediately off the entrance. Rustic, artisan-crafted wood flooring flows from the foyer into the connected kitchen, breakfast area, and family room. Enjoy spacious white painted cabinetry, stainless steel appliances, and a large island overlooking the family room accented with a corner fireplace. Incredible window views showcase your breezy covered patio. The owner's suite boasts a bay window and a separate tub and shower layout at the bathroom.
This property is not currently displayed as for sale or rent on Zillow. This may be different from what's on other websites or public sources.