Situated a top a lot with a beautiful overlook of Apison's natural beauty, Pratt presents to you the coveted Peachtree home plan. With 4 spacious bedrooms and 3 full baths, this home is the epitome of family-focused living. Need more room for hobbies or a kids' play room? Check out the finished bonus room upstairs with walk-in attic storage. Indulge in a luxurious guest suite with full bath on the main level, along with a formal dining room, mud room, kitchen, and great room. The master bedroom offers an expanded bath with a large shower and soothing soaking tub. This particular house is designed to have a THIRD car garage to store those toys you might have or want! The covered back deck is a perfect spot to relax and unwind after a long day or entertain family while watching the sun go down behind the tree line.
Magnolia Farms is a special community with features like a community pool and cabana, soccer and baseball field, and 5k-Wide sidewalks throughout with a community park too! In Apison, you're far enough outside of the city to enjoy the quiet and nature but close enough to get to a ton of shopping and restaurant in Ooltwah and East Brainerd.
Sold for $566,900
$566,900
10404 Magnolia Farm Dr #20, Apison, TN 37302
4beds
2,792sqft
Single Family Residence
Built in 2024
7,840 Square Feet Lot
$550,700 Zestimate®
$203/sqft
$3,214 Estimated rent
Home value
$550,700
$523,000 - $578,000
$3,214/mo
Zestimate® history
Owner options
List your home for rent
$3,214/mo
Rent Zestimate®
Find your next renter with Zillow Rental Manager. Plus, with online applications, you can quickly screen prospective tenants – for free.
$3,214/mo
Rent Zestimate®
Refinance and save
$4,345/mo
Est. payment
Refinancing to a lower rate could help reduce your monthly payments and save thousands over the life of the loan.
$4,345/mo
Est. payment
Explore your selling options
Work with a Zillow partner agent
Leverage their expertise and Zillow's premium Showcase listings to get your home seen by more buyers.
Get startedList with your own agent
Get your home in front of millions of buyers by listing it on Zillow.
Learn how to do itSell it yourself
Take full control of how buyers see your home on Zillow by listing For Sale by Owner (FSBO).
List your homeWhat's special
Community poolThird car garageBaseball fieldFormal dining roomLarge showerWalk-in attic storageFinished bonus room
Zillow last checked:
Listing updated:
Listed by:
Bill Panebianco 423-827-3361,
Pratt Homes, LLC,
Kirk Ruoff 615-423-9259,
Pratt Homes, LLC
Bought with:
Comps Only
COMPS ONLY
Source: Greater Chattanooga Realtors,MLS#: 1384152
Facts & features
Interior
Bedrooms & bathrooms
- Bedrooms: 4
- Bathrooms: 3
- Full bathrooms: 3
Primary bedroom
- Level: Second
Bedroom
- Level: First
Bedroom
- Level: Second
Bedroom
- Level: Second
Bathroom
- Description: Full Bathroom
- Level: First
Bathroom
- Level: Second
Dining room
- Level: First
Family room
- Level: First
Laundry
- Level: Second
Utility room
- Level: First
Heating
- Central, Electric, Natural Gas
Cooling
- Central Air, Electric
Appliances
- Included: Disposal, Dishwasher, Free-Standing Electric Range, Gas Water Heater, Microwave
- Laundry: Electric Dryer Hookup, Gas Dryer Hookup, Laundry Room, Washer Hookup
Features
- Double Vanity, Granite Counters, High Ceilings, Pantry, Soaking Tub, Walk-In Closet(s), Separate Shower, En Suite, Breakfast Nook, Separate Dining Room
- Flooring: Carpet, Luxury Vinyl, Plank, Tile
- Windows: Insulated Windows, Vinyl Frames
- Basement: None
- Number of fireplaces: 1
- Fireplace features: Den, Family Room, Gas Log
Interior area
- Total structure area: 2,792
- Total interior livable area: 2,792 sqft
Property
Parking
- Total spaces: 3
- Parking features: Garage Door Opener
- Attached garage spaces: 3
Features
- Levels: Two
- Patio & porch: Deck, Patio, Porch, Porch - Covered
- Has view: Yes
- View description: Other
Lot
- Size: 7,840 Square Feet
- Dimensions: 63 x 125
- Features: Sloped, Split Possible
Details
- Parcel number: Unknown
Construction
Type & style
- Home type: SingleFamily
- Architectural style: A-Frame
- Property subtype: Single Family Residence
Materials
- Brick, Fiber Cement
- Foundation: Slab
- Roof: Asphalt,Shingle
Condition
- New construction: Yes
- Year built: 2024
Details
- Builder name: Pratt Home Builders
Utilities & green energy
- Water: Public
- Utilities for property: Cable Available, Electricity Available, Phone Available, Sewer Connected, Underground Utilities
Community & HOA
Community
- Features: Sidewalks
- Security: Smoke Detector(s)
- Subdivision: Magnolia Farms
HOA
- Has HOA: Yes
- HOA fee: $750 annually
Location
- Region: Apison
Financial & listing details
- Price per square foot: $203/sqft
- Date on market: 12/15/2023
- Listing terms: Cash,Conventional,FHA,VA Loan
Price history
| Date | Event | Price |
|---|---|---|
| 6/24/2024 | Sold | $566,900$203/sqft |
Source: Greater Chattanooga Realtors #1384152 Report a problem | ||
| 6/3/2024 | Pending sale | $566,900$203/sqft |
Source: Greater Chattanooga Realtors #1384152 Report a problem | ||
| 1/29/2024 | Contingent | $566,900$203/sqft |
Source: Greater Chattanooga Realtors #1384152 Report a problem | ||
| 1/16/2024 | Price change | $566,900-0.5%$203/sqft |
Source: Greater Chattanooga Realtors #1384152 Report a problem | ||
| 12/15/2023 | Listed for sale | $569,900$204/sqft |
Source: Greater Chattanooga Realtors #1384152 Report a problem | ||
Public tax history
Tax history is unavailable.
Neighborhood: 37302
Nearby homes
- $566,900-- bd-- ba2.5k sqft10404 Magnolia Farm Dr, Apison, TN 37302Sold
- $556,9674 bd4 ba2.5k sqft10396 Magnolia Farm Dr #19, Apison, TN 37302Sold
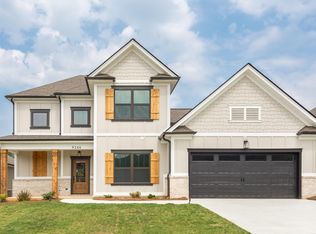
- $550,200-- bd-- ba2.1k sqft10412 Magnolia Farm Dr, Apison, TN 37302Off Market
- $556,967-- bd-- ba2.6k sqft10396 Magnolia Farm Dr, Apison, TN 37302Sold
- $531,2003 bd3 ba2.5k sqft10472 Magnolia Farms Dr #28, Apison, TN 37302Off Market
- $634,4593 bd4 ba2.7k sqft10420 Magnolia Farm Dr #22, Apison, TN 37302Sold
- $634,459-- bd-- ba1.7k sqft10420 Magnolia Farm Dr, Apison, TN 37302Sold
- $587,900-- bd-- ba2.6k sqft10403 Magnolia Farm Dr, Apison, TN 37302Off Market
Nearby schools
GreatSchools rating
- 9/10Apison Elementary SchoolGrades: PK-5Distance: 0.4 mi
- 7/10East Hamilton Middle SchoolGrades: 6-8Distance: 0.3 mi
- 9/10East Hamilton SchoolGrades: 9-12Distance: 2 mi
Schools provided by the listing agent
- Elementary: Apison Elementary
- Middle: East Hamilton
- High: East Hamilton
Source: Greater Chattanooga Realtors. This data may not be complete. We recommend contacting the local school district to confirm school assignments for this home.
Get a cash offer in 3 minutes
Find out how much your home could sell for in as little as 3 minutes with a no-obligation cash offer.
Estimated market value
$550,700
Get a cash offer in 3 minutes
Find out how much your home could sell for in as little as 3 minutes with a no-obligation cash offer.
Estimated market value
$550,700
- Tennessee
- Hamilton County
- Ooltewah
- 37302
- 10404 Magnolia Farm Dr Unit 20
