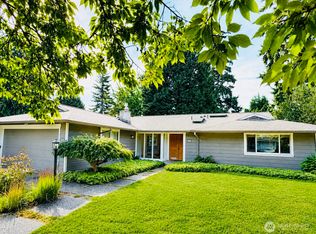
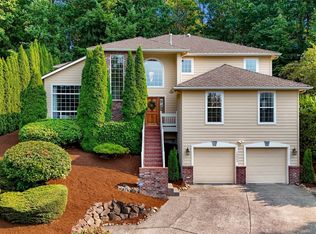
Spacious and exceptionally versatile 6-bedroom home on a corner lot in desirable Maywood Hills! Designed for today's evolving lifestyles, this expansive floor plan offers 4 bedrooms on the main level, including a private primary suite, plus a fully self-contained 2-bedroom mother-in-law apartment on the lower level—ideal for multigenerational living, guests, live-in caregivers, or rental income. The light-filled main living area features a cozy gas fireplace and opens to a stunning west-facing sunroom with vaulted ceilings and a dramatic wall of windows capturing beautiful sunsets. Downstairs, enjoy a media room complete with wet bar and projector—perfect for movie nights, game days, or entertaining—separate from the private mother-in-law suite. The lower apartment features polished concrete floors with radiant heat, while radiant heated tile floors add everyday luxury to the upstairs bathrooms. Additional upgrades include a solar system and extensive high-tech networking throughout the home. Outside, the fully fenced, level backyard offers a spacious deck, gazebo, and garden area. Enjoy easy access to the scenic North Creek Forest Trail system, or head approximately one mile to historic Downtown Bothell, McMenamins Anderson School, the Sammamish River Trail, restaurants, shopping, and highly rated Bothell Schools. Convenient access to I-405 and SR-522 makes commuting easy. Rarely does a home offer this much space, flexibility, and location all in one package.
Active
Listed by: COMPASS • David Faigin
$1,190,000
10404 NE 198th Street, Bothell, WA 98011
6beds
4,060sqft
Single Family Residence
Built in 1967
9,121 Square Feet Lot
$1,143,100 Zestimate®
$293/sqft
$-- HOA
What's special
Cozy gas fireplacePrivate primary suiteSpacious deckCorner lotFully fenced level backyardGarden area
- --
- on Zillow
- 640
- views
- 54
- saves
Zillow last checked:
Listing updated:
Listed by:
David Faigin,
COMPASS,
Michael Haas,
COMPASS
Source: NWMLS as distributed by MLS GRID,MLS#: 2565125
Facts & features
Interior
Bedrooms & bathrooms
- Bedrooms: 6
- Bathrooms: 4
- Full bathrooms: 3
- 3/4 bathrooms: 1
- Main level bathrooms: 4
- Main level bedrooms: 6
Primary bedroom
- Level: Main
Bedroom
- Level: Main
Bedroom
- Level: Main
Bedroom
- Level: Main
Bedroom
- Level: Main
Bedroom
- Level: Main
Bathroom full
- Level: Main
Bathroom full
- Level: Main
Bathroom full
- Level: Main
Bathroom three quarter
- Level: Main
Bonus room
- Level: Lower
Dining room
- Level: Main
Entry hall
- Level: Main
Kitchen with eating space
- Level: Main
Heating
- Fireplace, Forced Air, Radiant, Electric, Natural Gas, Solar PV
Cooling
- Window Unit(s)
Appliances
- Included: Dishwasher, Disposal, Dryer, Microwave, Refrigerator, Stove(s)/Range(s), Washer, Dishwasher(s), Dryer(s), Garbage Disposal, Microwave(s), Refrigerator(s), Washer(s), Water Heater: Electric, Water Heater Location: Laundry Room
Features
- Bath Off Primary, Ceiling Fan(s), Dining Room, High Tech Cabling
- Flooring: Concrete, Hardwood, Carpet
- Windows: Dbl Pane/Storm Window
- Basement: Daylight,Finished
- Number of fireplaces: 2
- Fireplace features: Gas, Lower Level: 1, Main Level: 1, Fireplace
Interior area
- Total structure area: 4,060
- Total interior livable area: 4,060 sqft
Property
Parking
- Total spaces: 2
- Parking features: Driveway, Attached Garage
- Has attached garage: Yes
- Covered spaces: 2
Features
- Levels: One
- Stories: 1
- Entry location: Main
- Patio & porch: Second Kitchen, Second Primary Bedroom, Bath Off Primary, Ceiling Fan(s), Dbl Pane/Storm Window, Dining Room, Fireplace, High Tech Cabling, Vaulted Ceiling(s), Water Heater, Wet Bar
- Has view: Yes
- View description: Mountain(s), Territorial
Lot
- Size: 9,121 Square Feet
- Features: Corner Lot, Curbs, Paved, Sidewalk, Deck, Fenced-Partially, High Speed Internet
- Topography: Level,Partial Slope,Terraces
Details
- Parcel number: 5255600310
- Zoning description: Jurisdiction: City
- Special conditions: Standard
Construction
Type & style
- Home type: SingleFamily
- Architectural style: Mid-Century Modern,1 Story w/Bsmnt.
- Property subtype: Single Family Residence
Materials
- Brick, Wood Siding
- Foundation: Poured Concrete
- Roof: Composition
Condition
- Good
- Year built: 1967
Utilities & green energy
- Electric: Company: PSE
- Sewer: Sewer Connected, Company: City of Bothell
- Water: Public, Company: City of Bothell
Green energy
- Energy generation: Solar
Community & HOA
Community
- Subdivision: Maywood Hills
Location
- Region: Bothell
Financial & listing details
- Price per square foot: $293/sqft
- Tax assessed value: $1,200,000
- Annual tax amount: $11,977
- Date on market: 8/6/2026
- Listing terms: Conventional,FHA,VA Loan
- Inclusions: Dishwasher(s), Dryer(s), Garbage Disposal, Microwave(s), Refrigerator(s), Stove(s)/Range(s), Washer(s)
Estimated market value
$1,143,100
$1.09M - $1.20M
$5,225/mo
Price history
| Date | Event | Price |
|---|---|---|
| 8/6/2026 | Listed for sale | $1,190,000+237.3%$293/sqft |
Source:  NWMLS as distributed by MLS GRID #2565125 Report a problem NWMLS as distributed by MLS GRID #2565125 Report a problem | ||
| 2/25/2025 | Listing removed | $4,465$1/sqft |
Source: Zillow Rentals Report a problem | ||
| 2/21/2025 | Listed for rent | $4,465$1/sqft |
Source: Zillow Rentals Report a problem | ||
| 9/19/2024 | Listing removed | $4,465$1/sqft |
Source: Zillow Rentals Report a problem | ||
| 9/6/2023 | Listing removed | -- |
Source: Zillow Rentals Report a problem | ||
| 8/17/2023 | Price change | $4,465-10.1%$1/sqft |
Source: Zillow Rentals Report a problem | ||
| 7/31/2023 | Listed for rent | $4,965$1/sqft |
Source: Zillow Rentals Report a problem | ||
| 9/27/2005 | Sold | $352,775+41.1%$87/sqft |
Source: NWMLS as distributed by MLS GRID #25127639 Report a problem | ||
| 10/15/2000 | Sold | $250,000$62/sqft |
Source: NWMLS as distributed by MLS GRID #20082534 Report a problem | ||
| 9/11/2000 | Sold | $250,000-3.3%$62/sqft |
Source: Public Record Report a problem | ||
| 9/24/1998 | Sold | $258,500$64/sqft |
Source: Public Record Report a problem | ||
Public tax history
| Year | Property taxes | Tax assessment |
|---|---|---|
| 2025 | $11,977 +17.2% | $1,200,000 +10.5% |
| 2024 | $10,222 +12% | $1,086,000 +16.4% |
| 2023 | $9,128 -9.9% | $933,000 -19.8% |
| 2022 | $10,127 +11.8% | $1,163,000 +37.5% |
| 2021 | $9,062 +9.3% | $846,000 +18.7% |
| 2020 | $8,293 -6.8% | $713,000 -8.5% |
| 2019 | $8,893 +9.3% | $779,000 +3.7% |
| 2018 | $8,133 +11.8% | $751,000 +16.6% |
| 2017 | $7,278 +34% | $644,000 +10.3% |
| 2016 | $5,431 | $584,000 +4.8% |
| 2015 | $5,431 | $557,000 +17.5% |
| 2014 | $5,431 | $474,000 +15.3% |
| 2013 | $5,431 | $411,000 +29.2% |
| 2012 | -- | $318,000 -3% |
| 2011 | -- | $328,000 +5.8% |
| 2010 | -- | $310,000 |
| 2009 | -- | $310,000 -0.3% |
| 2007 | -- | $311,000 +6.5% |
| 2006 | -- | $292,000 +7% |
| 2005 | -- | $273,000 +26.4% |
| 2001 | $2,980 +5.7% | $216,000 +10.2% |
| 2000 | $2,820 | $196,000 |
Find assessor info on the county website
Monthly payment
Est. payment
Payment breakdown
Explore the cost of this home by adjusting the details. Changes won't be saved.Climate risks
Neighborhood: 98011
Nearby schools
Schools provided by the listing agent
- Elementary: Maywood Hills Elem
- Middle: Canyon Park Middle School
- High: Bothell Hs
Source: NWMLS as distributed by MLS GRID. This data may not be complete. We recommend contacting the local school district to confirm school assignments for this home.
Similar homes
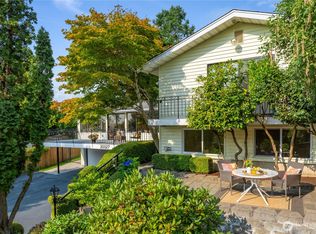
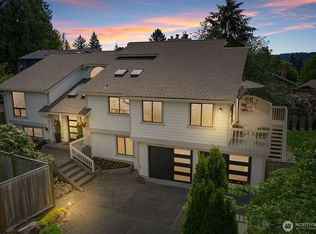
- $1,175,0006 bd5 ba3.6k sqft10820 NE 183rd Court, Bothell, WA 98011Active
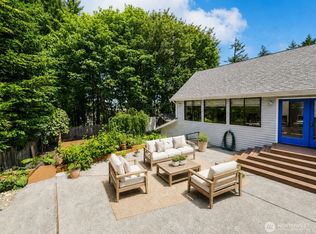 MLS ID #2577415, Jesse L. Jaynes. NWMLS as distributed by MLS GRID
 - $974,8884 bd3 ba2k sqft19115 104th Avenue NE, Bothell, WA 98011Active
 MLS ID #2579186, Amy Thickpenny. NWMLS as distributed by MLS GRID
 - $1,095,0005 bd3 ba2.1k sqftCarlyle, Bothell, WA 98011Active
 MLS ID #2580661, Shannon Ellis. NWMLS as distributed by MLS GRID
 - $1,395,0005 bd4 ba3.2k sqft10409 NE 151st Place, Bothell, WA 98011Active
 MLS ID #2561134, Lisa D Bender. NWMLS as distributed by MLS GRID
