Skip main navigation
Sold for $233,000
  • $233,000

    10404 NW 40th St, Yukon, OK 73099

    3beds
    1,658sqft
    Single Family Residence
    Built in 1985
    9,369.76 Square Feet Lot
    $251,500 Zestimate®
    $141/sqft
    $1,721 Estimated rent

    Home value

    $251,500

    $239,000 - $264,000

    $1,721/mo

    Zestimate® history
    Loading
    Loading...

    Owner options

    List your home for rent

    $1,721/mo

    Rent Zestimate®

    Find your next renter with Zillow Rental Manager. Plus, with online applications, you can quickly screen prospective tenants – for free.

    Learn more

    $1,721/mo

    Rent Zestimate®

    Refinance and save

    $1,624/mo

    Est. payment

    Refinancing to a lower rate could help reduce your monthly payments and save thousands over the life of the loan.

    See today's rates

    $1,624/mo

    Est. payment

    Explore your selling options

    Work with a Zillow partner agent

    Leverage their expertise and Zillow's premium Showcase listings to get your home seen by more buyers.

    Get started

    List with your own agent

    Get your home in front of millions of buyers by listing it on Zillow.

    Learn how to do it

    Sell it yourself

    Take full control of how buyers see your home on Zillow by listing For Sale by Owner (FSBO).

    List your home

    What's special

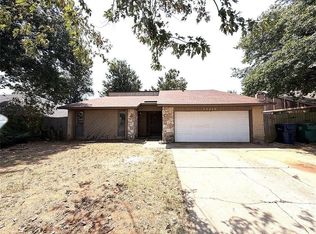
    Nestled in a quaint neighborhood, this lovingly maintained home invites you in with its charming allure and thoughtful updates. Step inside to discover a spacious living room adorned with a stunning wood tray ceiling, complemented by a wood-burning gas fireplace embraced by built-in bookshelves, creating a cozy yet sophisticated ambiance. Enjoy the elegance of new vinyl wood floors in the living room and bathrooms, and step onto tile flooring in the entryway and kitchen. Both bathrooms have been tastefully remodeled from floor to ceiling, boasting new fixtures, toilets, tub/shower, granite countertops, and hardware. The master bedroom offers a serene retreat, featuring a private walk-out to the backyard, perfect for enjoying a morning coffee or evening breeze. Pamper yourself in the master bath, complete with a luxurious insulated soaking tub, His and Hers walk-in closets, and separate vanities. Entertain effortlessly on the expansive deck that spans the entire length of the home, offering ample space for gatherings or the possibility of adding a pool or shed. This home is an entertainer's dream, awaiting your personal touch. Experience the lifestyle this home has to offer—schedule your showing today and make it yours before it's gone!

    Zillow last checked:

    Listing updated:

    Listed by:

    Brooke Massey 580-402-7772,

    Brix Realty

    Bought with:

    Mary Buehler, 156781

    Metro First Realty

    Source: MLSOK/OKCMAR as distributed by MLS GRID,MLS#: 1113710MLS Logo

    Facts & features

    Interior

    Bedrooms & bathrooms
    • Bedrooms: 3
    • Bathrooms: 2
    • Full bathrooms: 2
    Bathroom
    • Description: Remodeled
    Bathroom
    • Description: Remodeled
    Heating
    • Central
    Cooling
    • Has cooling: Yes
    Appliances
    • Included: Trash Compactor, Dishwasher, Water Heater, Electric Oven, Electric Range
    Features
    • Flooring: Carpet, Tile, Vinyl
    • Number of fireplaces: 1
    • Fireplace features: Wood Burning
    Interior area
    • Total structure area: 1,658
    • Total interior livable area: 1,658 sqft

    Property

    Parking
    • Total spaces: 2
    • Parking features: Garage
    • Garage spaces: 2
    Features
    • Levels: One
    • Stories: 1
    • Patio & porch: Porch
    Lot
    • Size: 9,369 sqft
    • Features: Interior Lot
    Details
    • Parcel number: 10404NW40th73099
    • Special conditions: None

    Construction

    Type & style
    • Home type: SingleFamily
    • Architectural style: Traditional
    • Property subtype: Single Family Residence
    Materials
    • Brick & Frame
    • Foundation: Slab
    • Roof: Composition
    Condition
    • Year built: 1985

    Community & neighborhood

    Location
    • Region: Yukon

    HOA & financial

    HOA
    • Has HOA: Yes
    • HOA fee: $100 annually
    • Services included: Common Area Maintenance

    Other

    Other facts
    • Listing terms: Cash,Conventional,Sell FHA or VA

    Price history

    DateEventPrice
    6/7/2024Sold$233,000-0.9%$141/sqft
    Source: MLSOK/OKCMAR as distributed by MLS GRID #1113710 Report a problem
    5/16/2024Pending sale$234,999$142/sqft
    Source: MLSOK/OKCMAR as distributed by MLS GRID #1113710 Report a problem
    5/12/2024Listed for sale$234,999+38.2%$142/sqft
    Source: MLSOK/OKCMAR as distributed by MLS GRID #1113710 Report a problem
    1/24/2020Sold$170,000+1.2%$103/sqft
    Source: MLSOK/OKCMAR as distributed by MLS GRID #893301 Report a problem
    12/17/2019Pending sale$168,000$101/sqft
    Source: Flourish Real Estate Group #893301 Report a problem
    12/13/2019Listed for sale$168,000+1.9%$101/sqft
    Source: Flourish Real Estate Group #893301 Report a problem
    10/29/2019Listing removed$164,900$99/sqft
    Source: Metro First Realty #878207 Report a problem
    10/19/2019Listed for sale$164,900$99/sqft
    Source: Metro First Realty #878207 Report a problem
    10/14/2019Pending sale$164,900$99/sqft
    Source: Metro First Realty #878207 Report a problem
    10/7/2019Price change$164,900-5.2%$99/sqft
    Source: Metro First Realty #878207 Report a problem
    9/9/2019Price change$174,000-2.8%$105/sqft
    Source: Metro First Realty #878207 Report a problem
    8/7/2019Listed for sale$179,000+45.6%$108/sqft
    Source: Metro First Realty #878207 Report a problem
    5/7/2010Sold$122,900+0.3%$74/sqft
    Source: MLSOK/OKCMAR as distributed by MLS GRID #416813 Report a problem
    3/21/2010Price change$122,500+2.2%$74/sqft
    Source: Hamilwood Realty #416813 Report a problem
    3/9/2010Listed for sale$119,900$72/sqft
    Source: Hamilwood Realty #416813 Report a problem

    Public tax history

    YearProperty taxesTax assessment
    2025$3,332 +7.5%$28,685 +11.2%
    2024$3,100 +4.8%$25,807 +5%
    2023$2,959 +4.3%$24,578 +5%
    2022$2,836 +5.6%$23,407 +5%
    2021$2,686 +89.6%$22,293 +73.4%
    2020$1,417 -1.5%$12,856 -1.4%
    2019$1,439 +2.7%$13,035 +2.6%
    2018$1,401 $12,708 -0.3%
    2017$1,401 +2.6%$12,752 +1.9%
    2016$1,366 $12,519 +3.3%
    2015$1,366 +0.3%$12,121 -2.4%
    2014$1,362 $12,416 -18.2%
    2013-- $15,184 +3%
    2011-- $14,742 +7.9%
    2010-- $13,658
    2009-- $13,658 +0.1%
    2008-- $13,642
    2007$1,467 --
    2006-- --
    2005$1,219 --
    2004$1,219 +0.5%$98,207
    2003$1,213 $98,207
    2002$1,213 $98,207

    Find assessor info on the county website

    Neighborhood: 73099

    Nearby schools

    GreatSchools rating
    Schools provided by the listing agent
    • Elementary: Skyview ES
    • Middle: Yukon MS
    • High: Yukon HS

    Source: MLSOK/OKCMAR as distributed by MLS GRID. This data may not be complete. We recommend contacting the local school district to confirm school assignments for this home.

    Get a cash offer in 3 minutes
    Find out how much your home could sell for in as little as 3 minutes with a no-obligation cash offer.
    Estimated market value
    $251,500
    Get a cash offer in 3 minutes
    Find out how much your home could sell for in as little as 3 minutes with a no-obligation cash offer.
    Estimated market value
    $251,500