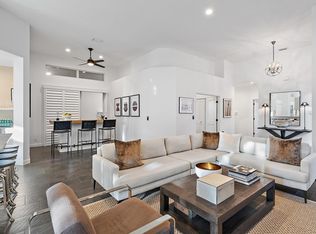
This COMPLETELY RENOVATED golf course home has been magnificently transformed. NEW ROOF (2024), NEW IMPACT GLASS (2024), NEW KITCHEN (2024), and ALL NEW BATHROOMS (2024), NEW FLOORING throughout. GCB Building Group handled every aspect of the project, from the overall layout to the smallest detail, was meticulously planned to create a cohesive and visually stunning space that compliments flow & individuality. High-end materials, custom finishes and architectural features were carefully chosen to elevate the overall aesthetics and reflect the homes unique style. Each room was carefully designed to serve a specific purpose, while maintaining a sense of continuity throughout the home. . This high-end renovation prioritized the use of premium-quality materials, finishes and fixtures. Renovation Overview:
" Roof & gutter replacement
" Full impact window & door replacement (first home in Osprey Community to have bronze windows & doors)
" Interior floor plan was extended by approximately 100 sq ft, to accommodate a butler's pantry with custom cabinetry, stone countertops & backsplash, with a fully customized impact rated glass panel ceiling
" Interior floor plan was reimagined & reorientated following Butler's Pantry extension to convert bonus space into two additional, functional bedrooms
" Landscaping plan & updating
" Existing hardscape was expanded and replaced
" Existing screened in lanai were removed. The original footprint was expanded and replaced with a new "first of its class" enclosure. (Also the first home in Osprey Community to have bronze screen enclosure).
" New porcelain flooring installed continuously throughout home
" Full indoor & outdoor designer lighting plan was updated using modern, high-end fixtures
" All interior doors, hardware, moldings & trim were fully updated throughout the home
" Kitchen was updated using custom "double upper" cabinetry, waterfalling stone countertops & backsplashes, with high end appliances & design grade fixtures
" Primary Bathroom was fully remodeled boasting a custom "wet room", with free standing tub, floor to ceiling porcelain tile, custom glass enclosure and high-end fixtures
" A fully custom, built-in Media Unit was installed in Living Room
" All closets throughout the home were outfit with custom storage assemblies
" Both the Guest Bathroom and Powder Room were fully renovated & customized
" Laundry Room was fully renovated with custom cabinetry, high end stone countertops and new appliances
" Hot water heater was updated and replaced
" Mechanical system was acid washed & serviced. New Nest thermostats installed & new updated supply grills were introduced throughout
" Garage floor was resurfaced, and the space was outfit with a built-in wall unit for storage
Sold for $888,888
$888,888
10404 Osprey Trace, West Palm Beach, FL 33412
4beds
2,410sqft
Single Family Residence
Built in 1992
6,356 Square Feet Lot
$899,400 Zestimate®
$369/sqft
$6,039 Estimated rent
Home value
$899,400
$800,000 - $1.02M
$6,039/mo
Zestimate® history
Owner options
List your home for rent
$6,039/mo
Rent Zestimate®
Find your next renter with Zillow Rental Manager. Plus, with online applications, you can quickly screen prospective tenants – for free.
$6,039/mo
Rent Zestimate®
Refinance and save
$6,065/mo
Est. payment
Refinancing to a lower rate could help reduce your monthly payments and save thousands over the life of the loan.
$6,065/mo
Est. payment
Explore your selling options
Work with a Zillow partner agent
Leverage their expertise and Zillow's premium Showcase listings to get your home seen by more buyers.
Get startedList with your own agent
Get your home in front of millions of buyers by listing it on Zillow.
Learn how to do itSell it yourself
Take full control of how buyers see your home on Zillow by listing For Sale by Owner (FSBO).
List your homeWhat's special
Zillow last checked:
Listing updated:
Listed by:
Eric Daniel Telchin 561-301-0249,
The Telchin Group LLC,
Logan Nolting 561-271-1042,
The Telchin Group LLC
Bought with:
Eric Daniel Telchin, 3098371
The Telchin Group LLC
Eric Daniel Telchin, 3098371
The Telchin Group LLC
Source: BeachesMLS,MLS#: R11046131 Originating MLS: BeachesMLS
Originating MLS: BeachesMLSFacts & features
Interior
Bedrooms & bathrooms
- Bedrooms: 4
- Bathrooms: 3
- Full bathrooms: 2
- 1/2 bathrooms: 1
- Main level bathrooms: 2
- Main level bedrooms: 4
Primary bedroom
- Level: Main
- Area: 221
- Dimensions: 17 X 13
Primary bedroom
- Level: Main
- Area: 221
- Dimensions: 17 X 13
Bedroom 2
- Level: Main
- Area: 154
- Dimensions: 14 X 11
Bedroom 2
- Level: Main
- Area: 154
- Dimensions: 14 X 11
Bedroom 3
- Level: Main
- Area: 143
- Dimensions: 13 X 11
Bedroom 3
- Level: Main
- Area: 143
- Dimensions: 13 X 11
Dining room
- Level: Main
- Area: 180
- Dimensions: 15 X 12
Dining room
- Level: Main
- Area: 180
- Dimensions: 15 X 12
Family room
- Level: Main
- Area: 208
- Dimensions: 16 X 13
Family room
- Level: Main
- Area: 208
- Dimensions: 16 X 13
Kitchen
- Level: Main
- Area: 130
- Dimensions: 13 X 10
Kitchen
- Level: Main
- Area: 130
- Dimensions: 13 X 10
Living room
- Level: Main
- Area: 280
- Dimensions: 20 X 14
Living room
- Level: Main
- Area: 280
- Dimensions: 20 X 14
Utility room
- Level: Main
- Area: 35
- Dimensions: 7 X 5
Utility room
- Level: Main
- Area: 35
- Dimensions: 7 X 5
Heating
- Central, Electric
Cooling
- Central Air
Appliances
- Included: Dryer, Dishwasher, Disposal, Gas Range, Gas Water Heater, Ice Maker, Microwave, Refrigerator, Washer
- Laundry: Washer Hookup, Inside, Laundry Tub
Features
- Attic, Breakfast Bar, Built-in Features, Breakfast Area, Closet Cabinetry, Central Vacuum, Dining Area, Separate/Formal Dining Room, Dual Sinks, Entrance Foyer, Eat-in Kitchen, Garden Tub/Roman Tub, High Ceilings, Main Level Primary, Pantry, Pull Down Attic Stairs, Split Bedrooms, Separate Shower, Tub Shower, Walk-In Closet(s)
- Windows: Skylight(s), Storm Window(s)
- Attic: Pull Down Stairs
Interior area
- Total structure area: 3,010
- Total interior livable area: 2,410 sqft
Property
Parking
- Total spaces: 2
- Parking features: Attached, Driveway, Garage, Garage Door Opener
- Attached garage spaces: 2
- Has uncovered spaces: Yes
Features
- Levels: Multi/Split,One
- Stories: 1
- Entry location: Entry Level Living Area Y
- Patio & porch: Covered, Patio, Screened
- Exterior features: Outdoor Living Area, Room For Pool
- Pool features: Association
- Fencing: Fenced
- Has view: Yes
- View description: Golf Course
- Waterfront features: None
Lot
- Size: 6,356 Square Feet
- Features: Sprinklers Automatic, < 1/4 Acre, Zero Lot Line
Details
- Parcel number: 74414224050000030
- Zoning: RPD(ci
Construction
Type & style
- Home type: SingleFamily
- Architectural style: Colonial,Mediterranean
- Property subtype: Single Family Residence
Materials
- Block
- Roof: Concrete,Spanish Tile,Tile
Condition
- Resale
- New construction: No
- Year built: 1992
Utilities & green energy
- Sewer: Public Sewer
- Water: Public
- Utilities for property: Cable Available, Natural Gas Available, Sewer Available, Underground Utilities, Water Available
Community & HOA
Community
- Features: Home Owners Association, Gated, Street Lights, Sidewalks
- Security: Security System Owned, Gated with Guard, Gated Community, Smoke Detector(s)
- Membership fee: $100,000
- Subdivision: IBIS GOLF AND COUNTRY CLUB - Osprey Creek
HOA
- Has HOA: Yes
- Amenities included: Beach Rights, Bocce Court, Clubhouse, Dog Park, Fitness Center, Golf Course, Picnic Area, Playground, Pickleball, Park, Pool, Recreation Facilities, Sidewalks, Tennis Court(s), Trail(s)
- Services included: Common Areas, Cable TV, Maintenance Grounds, Security, Internet
- HOA fee: $616 monthly
- Additional fee info: Membership Fee: 100000
Location
- Region: West Palm Beach
Financial & listing details
- Price per square foot: $369/sqft
- Tax assessed value: $384,322
- Annual tax amount: $3,989
- Date on market: 12/19/2024
- Cumulative days on market: 40 days
- Listing terms: Cash,Conventional
Price history
| Date | Event | Price |
|---|---|---|
| 2/26/2025 | Sold | $888,888-10.7%$369/sqft |
Source:  BeachesMLS #R11046131 Report a problem BeachesMLS #R11046131 Report a problem | ||
| 12/19/2024 | Listed for sale | $995,000+131.4%$413/sqft |
Source: BeachesMLS #RX-11046131 Report a problem | ||
| 2/22/2024 | Sold | $430,000-4.4%$178/sqft |
Source: BeachesMLS #R10914873 Report a problem | ||
| 2/2/2024 | Pending sale | $450,000$187/sqft |
Source: BeachesMLS #RX-10914873 Report a problem | ||
| 10/17/2023 | Price change | $450,000-0.6%$187/sqft |
Source: BeachesMLS #RX-10914873 Report a problem | ||
| 10/4/2023 | Price change | $452,500-0.5%$188/sqft |
Source: BeachesMLS #RX-10914873 Report a problem | ||
| 9/30/2023 | Price change | $455,000-0.5%$189/sqft |
Source: BeachesMLS #RX-10914873 Report a problem | ||
| 9/26/2023 | Price change | $457,500-0.5%$190/sqft |
Source: BeachesMLS #RX-10914873 Report a problem | ||
| 9/22/2023 | Price change | $460,000-1.1%$191/sqft |
Source: BeachesMLS #RX-10914873 Report a problem | ||
| 9/16/2023 | Price change | $465,000-1.1%$193/sqft |
Source: BeachesMLS #RX-10914873 Report a problem | ||
| 9/6/2023 | Price change | $470,000-1.1%$195/sqft |
Source: BeachesMLS #RX-10914873 Report a problem | ||
| 8/27/2023 | Listed for sale | $475,000+87.2%$197/sqft |
Source: BeachesMLS #RX-10914873 Report a problem | ||
| 11/24/2003 | Sold | $253,800+1.4%$105/sqft |
Source: Public Record Report a problem | ||
| 7/26/1993 | Sold | $250,200$104/sqft |
Source: Public Record Report a problem | ||
Public tax history
| Year | Property taxes | Tax assessment |
|---|---|---|
| 2025 | $9,150 +119.7% | $384,322 +109.7% |
| 2024 | $4,164 +4.4% | $183,244 +3% |
| 2023 | $3,989 +7% | $177,907 +3% |
| 2022 | $3,729 +14.3% | $172,725 +15.3% |
| 2021 | $3,263 +1.2% | $149,797 +1.4% |
| 2020 | $3,223 +1.1% | $147,729 +2.3% |
| 2019 | $3,188 | $144,408 +1.9% |
| 2018 | $3,188 +6.4% | $141,715 +2.1% |
| 2017 | $2,996 -4.5% | $138,800 +2.1% |
| 2016 | $3,138 +5.2% | $135,945 +0.7% |
| 2015 | $2,982 -2.8% | $135,000 -6.9% |
| 2014 | $3,068 -7.9% | $145,000 |
| 2013 | $3,332 -21.2% | $145,000 |
| 2012 | $4,230 -1.3% | $145,000 |
| 2011 | $4,284 -0.8% | $145,000 |
| 2010 | $4,320 -16.5% | $145,000 -24.5% |
| 2009 | $5,171 -15.2% | $192,000 -23.8% |
| 2008 | $6,095 -0.2% | $252,050 +1.7% |
| 2007 | $6,109 -2.5% | $247,932 +2.5% |
| 2006 | $6,265 | $241,885 +3% |
| 2005 | -- | $234,840 +3% |
| 2004 | $3,104 +155% | $228,000 +1.6% |
| 2003 | $1,217 -79.4% | $224,307 +2.4% |
| 2002 | $5,906 +0.2% | $219,050 +1.6% |
| 2001 | $5,895 +3.1% | $215,600 |
| 2000 | $5,720 +20.5% | $215,600 |
| 1999 | $4,748 | $215,600 |
Find assessor info on the county website
Neighborhood: Pineapple Park - Ibis
Nearby homes
- $494,6003 bd2 ba2.2k sqft10394 Osprey Trce, West Palm Beach, FL 33412Off Market
- $539,0003 bd2 ba2k sqft10414 Osprey Trce, West Palm Beach, FL 33412For Sale

- $619,2503 bd4 ba2.7k sqft10384 Osprey Trce, West Palm Beach, FL 33412Sold
- $680,0003 bd2 ba2.2k sqft10424 Osprey Trce, West Palm Beach, FL 33412Sold
- $475,8002 bd2 ba1.9k sqft10374 Osprey Trce, West Palm Beach, FL 33412Off Market
- $773,7003 bd4 ba2.7k sqft10385 Osprey Trce, West Palm Beach, FL 33412Off Market
- $655,7003 bd2 ba2.2k sqft10372 Osprey Trce, West Palm Beach, FL 33412Off Market
- $729,0003 bd3 ba2.8k sqft10375 Osprey Trce, West Palm Beach, FL 33412For Sale
Nearby schools
GreatSchools rating
- 9/10Pierce Hammock Elementary SchoolGrades: PK-5Distance: 3.9 mi
- 8/10Western Pines Community Middle SchoolGrades: 6-8Distance: 4.8 mi
- 4/10Seminole Ridge Community High SchoolGrades: 9-12Distance: 7.6 mi
Get a cash offer in 3 minutes
Find out how much your home could sell for in as little as 3 minutes with a no-obligation cash offer.
Estimated market value
$899,400
Get a cash offer in 3 minutes
Find out how much your home could sell for in as little as 3 minutes with a no-obligation cash offer.
Estimated market value
$899,400
- Florida
- Palm Beach County
- West Palm Beach
- 33412
- Pineapple Park - Ibis
- 10404 Osprey Trace
Nearby cities
Nearby neighborhoods
Nearby zip codes
Other West Palm Beach Topics
