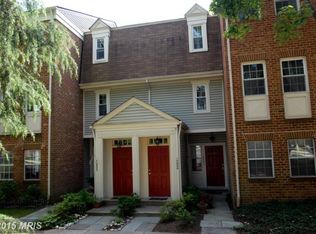
Welcome home to this beautifully updated, light and airy 4-bedroom, 2.5-bathroom townhouse offering a serene escape right in the heart of Bethesda. With nearly 1,500 square feet of living space and a magnificent lake view from your private balcony, this home perfectly balances tranquility with unbeatable suburban convenience.
The Space:
- Living Area: An open, sunlit floor plan anchored by a cozy decorative fireplace perfect for relaxing or entertaining guests.
- Kitchen & Bathrooms: A fully updated, open-concept kitchen with modern appliances. All 2.5 bathrooms have been completely newly renovated with fresh fixtures and contemporary finishes.
- Bedrooms: Features a large primary suite with a private, updated bathroom. The versatile main-level fourth bedroom easily doubles as a dedicated home office or den.
- Outdoor Living: Step out onto your private balcony to take in gorgeous, unobstructed views of the water and mature trees.
Unbeatable Location:
- Situated in a highly sought-after neighborhood, you are perfectly positioned for both recreation and commuting:
- Shopping & Dining: Just minutes away from Westfield Montgomery Mall and local dining hotspots.
- Recreation: A short trip to the trails, ice rink, and expansive green spaces of Cabin John Regional Park.
- Commuting: Immediate access to I-495 and I-270 makes getting around the DMV a breeze. Zoned for top-rated Montgomery County public schools, including Walter Johnson High School.
No smoking allowed.
Townhouse for rent
Accepts Zillow applications
$3,350/mo
Fees may apply
10404 Parthenon Ct, Bethesda, MD 20817
4beds
1,491sqft
Price may not include required fees and charges. Price shown reflects the lease term provided. Learn more|
Fast & easy Zillow application.
This property accepts Zillow applications. Click 'Apply now' to fill out the online form once and apply to as many participating properties as you want. Just $35 for 30 days.
Townhouse
Available now
Small dogs OK
Central air
In unit laundry
Off street parking
Forced air
What's special
Cozy decorative fireplaceBeautifully updatedModern appliancesOpen sunlit floor planLight and airyPrivate balconyFully updated open-concept kitchen
- 1 day |
- -- |
- -- |
Zillow last checked:
Listing updated:
Travel times
Facts & features
Interior
Bedrooms & bathrooms
- Bedrooms: 4
- Bathrooms: 3
- Full bathrooms: 2
- 1/2 bathrooms: 1
Heating
- Forced Air
Cooling
- Central Air
Appliances
- Included: Dishwasher, Dryer, Microwave, Oven, Refrigerator, Washer
- Laundry: In Unit
Features
- Flooring: Hardwood
Interior area
- Total interior livable area: 1,491 sqft
Property
Parking
- Parking features: Off Street
- Details: Contact manager
Features
- Exterior features: Heating system: Forced Air
Construction
Type & style
- Home type: Townhouse
- Property subtype: Townhouse
Building
Management
- Pets allowed: Yes
Community & HOA
Location
- Region: Bethesda
Financial & listing details
- Lease term: 1 Year
Price history
| Date | Event | Price |
|---|---|---|
| 7/10/2026 | Listed for rent | $3,350$2/sqft |
Source: Zillow Rentals Report a problem | ||
Neighborhood: 20817
Nearby schools
GreatSchools rating
- 9/10Ashburton Elementary SchoolGrades: K-5Distance: 1.5 mi
- 9/10North Bethesda Middle SchoolGrades: 6-8Distance: 2.1 mi
- 9/10Walter Johnson High SchoolGrades: 9-12Distance: 1.3 mi
There are 3 available units in this apartment building
Nearby cities
Nearby neighborhoods
Nearby zip codes
Nearby rental buildings
- Edgemont at Bethesda Metro
- Battery Lane Apartments
- The Astrid
- Battery Park
- The Residences at Capital Crescent Trail
- Griffis Edgemoor
- The Camille Apartments Bethesda
- The Edge
- The Metropolitan
- Upstairs At Bethesda Row
- Gallery Bethesda I
- HOC @ Battery Lane
- The Charles
- Middlebrooke Apartments
- Topaz House
- Solaire 7607 Old Georgetown
- Rosedale Park Apartments
- The Montgomery Apartments
- Triangle Towers
- 4909 Auburn