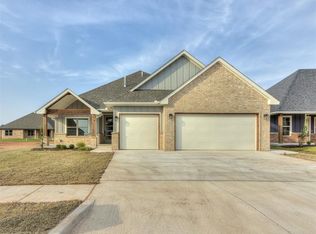
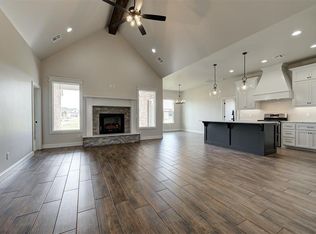
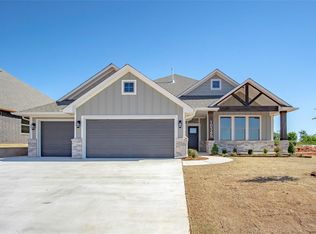
Builder offering $8,000 toward Upgrades or Closing Costs, Fencing already included! Flexible 4-5 bedroom floorplan! Room for everyone in this popular 2,175sqft design featuring 4 bedrooms, 3 full baths, and a study that doubles as an optional 5th bedroom or home office. The split-bedroom layout keeps the 4th bedroom secluded with its own full bath and walk-in closet, perfect for multigenerational living or guests. Vaulted ceilings, wood-look tile, and a floor-to-ceiling shiplap fireplace with stone accents anchor the open living, dining, and kitchen area. The kitchen features custom white cabinetry with natural wood accents, quartz countertops, gas range, builtin oven, oversized island with bar seating, and a walk-in pantry with workspace. The primary suite offers tray ceilings, dual quartz vanities, a soaking tub, a tiled walk-in shower with dual heads, and a custom walk-in closet. Extras include Low-E windows, sprinkler system, and a gas line for your patio grill. Located in the Mustang School District with easy access to I-44 and the turnpike.
For sale
$415,000
10404 SW 49th St, Mustang, OK 73064
4beds
2,175sqft
Single Family Residence
Built in 2026
8,123 Square Feet Lot
$414,500 Zestimate®
$191/sqft
$27/mo HOA
What's special
Sprinkler systemCustom walk-in closetSplit-bedroom layoutGas rangeDual quartz vanitiesSoaking tubWood-look tile
- 5 days
- 75
- 11
Likely to sell faster than
Zillow last checked:
Listing updated:
Listed by:
Phillip Kitchen 405-519-0250,
Keller Williams Realty Elite
Source: MLSOK/OKCMAR as distributed by MLS GRID,MLS#: 1251839
Facts & features
Interior
Bedrooms & bathrooms
- Bedrooms: 4
- Bathrooms: 3
- Full bathrooms: 3
Heating
- Has Heating (Unspecified Type)
Cooling
- Has cooling: Yes
Appliances
- Included: Dishwasher, Disposal, Microwave, Built-In Electric Oven, Free-Standing Gas Range
Features
- Paint Woodwork, Stained Wood
- Flooring: Carpet, Tile
- Windows: Double Pane, Low E, Vinyl Frame
- Number of fireplaces: 1
- Fireplace features: Gas Log
Interior area
- Total structure area: 2,175
- Total interior livable area: 2,175 sqft
Property
Parking
- Total spaces: 3
- Parking features: Concrete
- Garage spaces: 3
Features
- Levels: One
- Stories: 1
- Exterior features: Rain Gutters
- Fencing: Wood
Lot
- Size: 8,123 Square Feet
- Features: Interior Lot
Details
- Parcel number: 10404SW49th73064
- Special conditions: None
Construction
Type & style
- Home type: SingleFamily
- Architectural style: Ranch
- Property subtype: Single Family Residence
Materials
- Brick & Frame
- Foundation: Slab
- Roof: Composition
Condition
- Year built: 2026
Details
- Builder name: White Rose Homes LLC
- Warranty included: Yes
Utilities & green energy
- Utilities for property: Cable Available, High Speed Internet, Public
Community & HOA
HOA
- Has HOA: Yes
- Services included: Common Area Maintenance
- HOA fee: $325 annually
Location
- Region: Mustang
Financial & listing details
- Price per square foot: $191/sqft
- Tax assessed value: $9,150
- Annual tax amount: $128
- Date on market: 10/2/2026
- Listing terms: Cash,Conventional,Sell FHA or VA
- Electric utility on property: Yes
Estimated market value
$414,500
$394,000 - $435,000
$2,287/mo
Price history
| Date | Event | Price |
|---|---|---|
| 10/2/2026 | Listed for sale | $415,000$191/sqft |
Source:  MLSOK/OKCMAR as distributed by MLS GRID #1251839 Report a problem MLSOK/OKCMAR as distributed by MLS GRID #1251839 Report a problem | ||
| 10/1/2026 | Listing removed | $415,000$191/sqft |
Source: MLSOK/OKCMAR as distributed by MLS GRID #1236360 Report a problem | ||
| 9/16/2026 | Listed for sale | $415,000$191/sqft |
Source: MLSOK/OKCMAR as distributed by MLS GRID #1236360 Report a problem | ||
| 8/20/2026 | Pending sale | $415,000$191/sqft |
Source: MLSOK/OKCMAR as distributed by MLS GRID #1236360 Report a problem | ||
| 6/26/2026 | Listed for sale | $415,000$191/sqft |
Source: MLSOK/OKCMAR as distributed by MLS GRID #1236360 Report a problem | ||
Public tax history
| Year | Property taxes | Tax assessment |
|---|---|---|
| 2025 | $128 +0.8% | $1,098 |
| 2024 | $127 | $1,098 |
| 2023 | -- | -- |
Find assessor info on the county website
Monthly payment
Est. payment
Payment breakdown
Explore the cost of this home by adjusting the details. Changes won't be saved.Climate risks
Neighborhood: 73064
Nearby schools
Schools provided by the listing agent
- Elementary: Mustang Creek ES,Riverwood ES,Sunset Hill ES
- Middle: Canyon Ridge IES,Meadow Brook Intermediate School
- High: Mustang HS
Source: MLSOK/OKCMAR as distributed by MLS GRID. This data may not be complete. We recommend contacting the local school district to confirm school assignments for this home.
Similar homes
- $415,0004 bd3 ba2.1k sqft10433 SW 51st St, Mustang, OK 73064For Sale
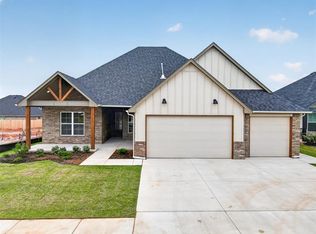 MLS ID #1251898, Phillip Kitchen, Keller Williams Realty Elite. MLSOK/OKCMAR as distributed by MLS GRID
 - $375,0004 bd3 ba2.3k sqft5412 Santa Lucia Dr, Mustang, OK 73064For Sale
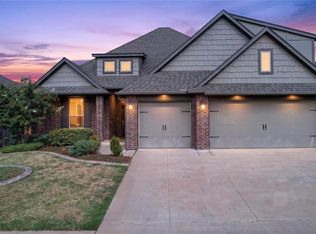 MLS ID #1246071, Xiang Li, Epic Real Estate. MLSOK/OKCMAR as distributed by MLS GRID
 - $379,9004 bd2 ba2k sqft10345 SW 49th St, Mustang, OK 73064For Sale
 MLS ID #1243356, Nathan Fogarty, Henry Hinds Realty LLC. MLSOK/OKCMAR as distributed by MLS GRID
 - $383,2004 bd3 ba1.9k sqft10500 SW 50th St, Mustang, OK 73064For Sale
 MLS ID #1232414, Teresa Pyle, RE/MAX Energy Real Estate. MLSOK/OKCMAR as distributed by MLS GRID
