The best of both worlds - meet "the detached townhome" Its peaceful and private like a single family home without the work of snow and lawn maintenance. Your new favorite place to be - the kind of place where neighbors wave, the streets are lined with pride of ownership, and community feels like more than just a buzzword. Tucked near the scenic River Bluffs in a prime Eden Prairie location, this detached townhome is a rare find with a 3-car heated garage, peaceful pond views, and thoughtful upgrades throughout. The main floor is bright and open, with 12 vaulted ceilings in the great room, a cozy fireplace, custom built-ins, and hardwood floors that run throughout. The kitchen features granite countertops and stainless appliances, and flows perfectly for everyday life or entertaining. You'll love the main-floor primary suite with its soaring 12-foot ceilings, newly updated shower (2021) plus walk in closet with custom built-ins. Upstairs offers a versatile loft — perfect for a home office or book nook plus 2 additional bedrooms and 3/4 bath. The walkout lower level includes a wet bar, tons of extra living space, and a screened-in porch for quiet morning coffee or happy hour with a view. Major updates include a new roof (2021) and new windows (2022). And did we mention the paver patio driveway? But what really sets this home apart is the community. Here, people know each other’s names. There are Bunco nights, flamingo parties, National Night Out, a holiday cookie exchange — and yes, people actually wave when you drive by. It’s the kind of neighborhood that feels like home before you even pull into the driveway. If you’ve been waiting for a special home that checks all the boxes (and then some), this is the one!
Closed
$530,000
10404 Spyglass Dr, Eden Prairie, MN 55347
4beds
3,909sqft
(TH) Detached
Built in 2001
8,276 Square Feet Lot
$627,800 Zestimate®
$136/sqft
$4,062 Estimated rent
Home value
$627,800
$596,000 - $665,000
$4,062/mo
Zestimate® history
Owner options
List your home for rent
$4,062/mo
Rent Zestimate®
Find your next renter with Zillow Rental Manager. Plus, with online applications, you can quickly screen prospective tenants – for free.
$4,062/mo
Rent Zestimate®
Refinance and save
$3,614/mo
Est. payment
Refinancing to a lower rate could help reduce your monthly payments and save thousands over the life of the loan.
$3,614/mo
Est. payment
Explore your selling options
Work with a Zillow partner agent
Leverage their expertise and Zillow's premium Showcase listings to get your home seen by more buyers.
Get startedList with your own agent
Get your home in front of millions of buyers by listing it on Zillow.
Learn how to do itSell it yourself
Take full control of how buyers see your home on Zillow by listing For Sale by Owner (FSBO).
List your homeWhat's special
Hardwood floorsBook nookScreened-in porchCozy fireplacePeaceful pond viewsPaver patio drivewayHome office
Zillow last checked:
Listing updated:
Listed by:
Karissa W. White 952-393-9688,
RE/MAX Advantage Plus
Bought with:
Coldwell Banker Realty
Source: NorthstarMLS as distributed by MLS GRID,MLS#: 6721334
Facts & features
Interior
Bedrooms & bathrooms
- Bedrooms: 4
- Bathrooms: 4
- Full bathrooms: 2
- 3/4 bathrooms: 1
- 1/2 bathrooms: 1
Bedroom
- Level: Main
- Area: 228 Square Feet
- Dimensions: 19 x 12
Bedroom 2
- Level: Upper
- Area: 154 Square Feet
- Dimensions: 14 x 11
Bedroom 3
- Level: Upper
- Area: 156 Square Feet
- Dimensions: 13 x 12
Bedroom 4
- Level: Lower
- Area: 266 Square Feet
- Dimensions: 19 x 14
Other
- Level: Lower
- Area: 77 Square Feet
- Dimensions: 11 x7
Dining room
- Level: Main
- Area: 144 Square Feet
- Dimensions: 12 x 12
Family room
- Level: Lower
- Area: 540 Square Feet
- Dimensions: 27 x 20
Foyer
- Level: Main
- Area: 121 Square Feet
- Dimensions: 11 x 11
Informal dining room
- Level: Main
- Area: 144 Square Feet
- Dimensions: 12 x 12
Informal dining room
- Level: Main
- Area: 121 Square Feet
- Dimensions: 11 x 11
Kitchen
- Level: Main
- Area: 143 Square Feet
- Dimensions: 13 x 11
Laundry
- Level: Lower
- Area: 121 Square Feet
- Dimensions: 11 x 11
Laundry
- Level: Lower
- Area: 110 Square Feet
- Dimensions: 11x10
Living room
- Level: Main
- Area: 285 Square Feet
- Dimensions: 19 x 15
Loft
- Level: Upper
- Area: 88 Square Feet
- Dimensions: 11x8
Storage
- Level: Lower
- Area: 176 Square Feet
- Dimensions: 16 x 11
Other
- Level: Lower
- Area: 99 Square Feet
- Dimensions: 11 x 9
Utility room
- Level: Lower
- Area: 15 Square Feet
- Dimensions: 5 x 3
Heating
- Forced Air
Cooling
- Central Air
Appliances
- Included: Air-To-Air Exchanger, Cooktop, Dishwasher, Disposal, Dryer, Humidifier, Microwave, Range, Refrigerator, Washer, Water Softener Rented
Features
- Basement: Drain Tiled,Finished,Full,Sump Pump,Walk-Out Access
- Number of fireplaces: 1
- Fireplace features: Brick, Gas, Living Room
Interior area
- Total structure area: 3,564
- Total interior livable area: 3,909 sqft
- Finished area above ground: 2,411
- Finished area below ground: 1,498
Property
Parking
- Total spaces: 3
- Parking features: Attached, Driveway - Other Surface, Garage Door Opener, Heated Garage, Insulated Garage
- Attached garage spaces: 3
- Has uncovered spaces: Yes
- Details: Garage Dimensions (28x21)
Accessibility
- Accessibility features: None
Features
- Levels: Two
- Stories: 2
- Waterfront features: Pond
Lot
- Size: 8,276 Square Feet
- Dimensions: 89 x 108 x 69 x 106
- Features: Tree Coverage - Medium
Details
- Foundation area: 1600
- Parcel number: 3511622240048
- Zoning description: Residential-Single Family
Construction
Type & style
- Home type: Townhouse
- Property subtype: (TH) Detached
Materials
- Roof: Age 8 Years or Less,Asphalt,Pitched
Condition
- New construction: No
- Year built: 2001
Utilities & green energy
- Gas: Natural Gas
- Sewer: City Sewer/Connected
- Water: City Water/Connected
Community & HOA
Community
- Subdivision: Chimney Pines
HOA
- Has HOA: Yes
- Services included: Cable TV, Maintenance Grounds, Professional Mgmt, Sanitation, Shared Amenities
- HOA fee: $240 monthly
- HOA name: First Service Residential
- HOA phone: 952-277-2700
Location
- Region: Eden Prairie
Financial & listing details
- Price per square foot: $136/sqft
- Tax assessed value: $583,300
- Annual tax amount: $7,053
- Date on market: 6/16/2025
- Cumulative days on market: 19 days
Price history
| Date | Event | Price |
|---|---|---|
| 6/26/2025 | Sold | $530,000-3.6%$136/sqft |
Source:  NorthstarMLS as distributed by MLS GRID #6721334 Report a problem NorthstarMLS as distributed by MLS GRID #6721334 Report a problem | ||
| 6/16/2025 | Pending sale | $549,900$141/sqft |
Source: NorthstarMLS as distributed by MLS GRID #6721334 Report a problem | ||
| 6/4/2025 | Listing removed | $549,900$141/sqft |
Source: NorthstarMLS as distributed by MLS GRID #6721334 Report a problem | ||
| 5/16/2025 | Listed for sale | $549,900+30.9%$141/sqft |
Source: NorthstarMLS as distributed by MLS GRID #6721334 Report a problem | ||
| 4/23/2015 | Sold | $420,000-1.2%$107/sqft |
Source:  Lake Superior Area Realtors as distributed by MLS GRID #2270214 Report a problem Lake Superior Area Realtors as distributed by MLS GRID #2270214 Report a problem | ||
| 1/29/2015 | Listed for sale | $425,000$109/sqft |
Source: RE/MAX Advantage Plus #4557315 Report a problem | ||
| 12/17/2014 | Listing removed | $425,000$109/sqft |
Source: RE/MAX Advantage Plus #4531517 Report a problem | ||
| 11/4/2014 | Price change | $425,000-3.4%$109/sqft |
Source: RE/MAX Advantage Plus #4531517 Report a problem | ||
| 9/26/2014 | Listed for sale | $439,900+21.2%$113/sqft |
Source: RE/MAX Advantage Plus #4531517 Report a problem | ||
| 12/9/2009 | Sold | $363,000+3.5%$93/sqft |
Source: Public Record Report a problem | ||
| 7/16/2001 | Sold | $350,835+327.8%$90/sqft |
Source: Public Record Report a problem | ||
| 1/2/2001 | Sold | $82,000$21/sqft |
Source: Public Record Report a problem | ||
Public tax history
| Year | Property taxes | Tax assessment |
|---|---|---|
| 2025 | $7,053 +3.4% | $583,300 +0.7% |
| 2024 | $6,824 +3.7% | $579,500 -2% |
| 2023 | $6,577 +12.7% | $591,200 +3.7% |
| 2022 | $5,834 +5.8% | $570,200 +18.9% |
| 2021 | $5,516 +3.3% | $479,500 +5% |
| 2020 | $5,337 -3.2% | $456,700 +6.8% |
| 2019 | $5,516 +3.3% | $427,700 |
| 2018 | $5,337 -3.5% | $427,700 +7% |
| 2017 | $5,530 +5.5% | $399,600 -3% |
| 2016 | $5,243 -4.1% | $411,800 +14.3% |
| 2015 | $5,465 +10.9% | $360,400 +7% |
| 2014 | $4,929 +5% | $336,900 |
| 2013 | $4,693 +1.3% | $336,900 -1.3% |
| 2012 | $4,632 -7% | $341,200 -6% |
| 2011 | $4,978 -8.9% | $362,900 -15.8% |
| 2010 | $5,463 -3.2% | $431,200 -10% |
| 2009 | $5,643 +17.5% | $479,000 +20.6% |
| 2006 | $4,801 +17.4% | $397,300 +15% |
| 2005 | $4,089 +3.8% | $345,500 +5% |
| 2004 | $3,941 -7.3% | $329,100 |
| 2002 | $4,252 +89.9% | $329,100 |
| 2001 | $2,239 | -- |
Find assessor info on the county website
Neighborhood: 55347
Nearby homes
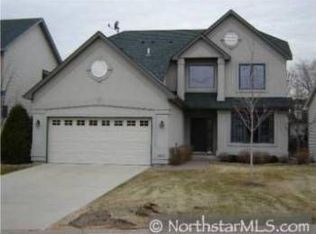
- $631,8004 bd4 ba3.7k sqft10410 Spyglass Dr, Eden Prairie, MN 55347Off Market
- $629,2004 bd4 ba2.3k sqft10416 Spyglass Dr, Eden Prairie, MN 55347Off Market
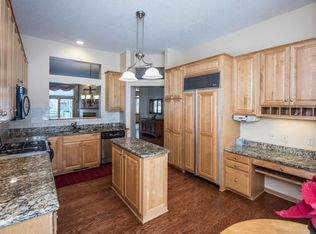
- $528,6004 bd3 ba2.3k sqft10401 Spyglass Dr, Eden Prairie, MN 55347Off Market
- $548,4003 bd3 ba2.7k sqft10578 Spyglass Dr, Eden Prairie, MN 55347Off Market
- $647,0005 bd4 ba3k sqft12110 Riverview Rd, Eden Prairie, MN 55347Off Market
- $574,8003 bd4 ba3.4k sqft10407 Spyglass Dr, Eden Prairie, MN 55347Off Market
- $638,1005 bd4 ba2.4k sqft10422 Spyglass Dr, Eden Prairie, MN 55347Off Market
- $599,1003 bd3 ba2.3k sqft10572 Spyglass Dr, Eden Prairie, MN 55347Off Market
Nearby schools
GreatSchools rating
- 8/10Eden Lake Elementary SchoolGrades: PK-5Distance: 2 mi
- 7/10Central Middle SchoolGrades: 6-8Distance: 3.7 mi
- 10/10Eden Prairie High SchoolGrades: 9-12Distance: 5 mi
Get a cash offer in 3 minutes
Find out how much your home could sell for in as little as 3 minutes with a no-obligation cash offer.
Estimated market value
$627,800
Get a cash offer in 3 minutes
Find out how much your home could sell for in as little as 3 minutes with a no-obligation cash offer.
Estimated market value
$627,800
- Minnesota
- Hennepin County
- Eden Prairie
- 55347
- 10404 Spyglass Dr
Nearby cities
Nearby zip codes
Other Eden Prairie Topics
