Skip main navigation
Off market
  • $959,400

    10404 Tarpon Springs Rd, Odessa, FL 33556

    3beds
    2,988sqft
    Single Family Residence
    Built in 2004
    2.15 Acres Lot
    $959,400 Zestimate®
    $321/sqft
    $5,212 Estimated rent

    Home value

    $959,400

    $892,000 - $1.04M

    $5,212/mo

    Zestimate® history
    Loading
    Loading...

    Owner options

    List your home for rent

    $5,212/mo

    Rent Zestimate®

    Find your next renter with Zillow Rental Manager. Plus, with online applications, you can quickly screen prospective tenants – for free.

    Learn more

    $5,212/mo

    Rent Zestimate®

    Refinance and save

    $6,616/mo

    Est. payment

    Refinancing to a lower rate could help reduce your monthly payments and save thousands over the life of the loan.

    See today's rates

    $6,616/mo

    Est. payment

    Explore your selling options

    Work with a Zillow partner agent

    Leverage their expertise and Zillow's premium Showcase listings to get your home seen by more buyers.

    Get started

    List with your own agent

    Get your home in front of millions of buyers by listing it on Zillow.

    Learn how to do it

    Sell it yourself

    Take full control of how buyers see your home on Zillow by listing For Sale by Owner (FSBO).

    List your home

    What's special

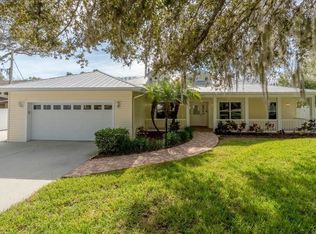
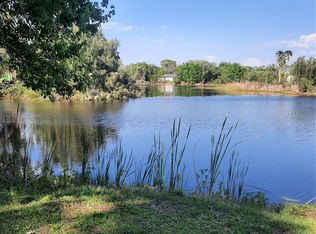
    Over 2 acres of GORGEOUS property located in the rural Odessa town that is a perfect combination with a country environment yet very close to all the city conveniences, this Fascinating & spacious custom built home with a UNIQUE FLAIR and INDUSTRIAL touches is its own private compound! Serenity & PEACE surround this home and property, with lake frontage for those who like to KAYAK or go FISHING. This home is FABULOUS for entertaining with a GREAT ROOM floor plan, FRENCH DOORS that lead to the wrap around screened Lanai with TERRA-COTA TILE and very open floor plan. The exterior features pathways through a BEAUTIFUL-LAVISHED informal style garden, deep CIRCULAR DRIVEWAY and large covered parking area to accommodate several vehicles. Tons of yard space for family gatherings, sports, gardening, and plenty of room for all your toys! Also included are 2 separate SHEDS with electric and lighting could easily convert to HE/SHE SHEDS. There is a Fantastic OVERSIZED covered BBQ/BAR area, great for cookouts. First floor of the home includes Great Room, Galley Style Kitchen w/GAS RANGE & matching STAINLESS STEEL EXHAUST HOOD, 2 dishwashers (1 SAMSUNG 2020 & 1 Kitchen Aid 2017 ), 2 refrigerators, trash compactor, and a BRAND NEW WINE REFRIGERATOR (2020). Easy to keep stained concrete floors, large walk-in pantry, Powder Bath, & double-entry wood staircase plus ALL ANTIQUE WOOD TRIM AND BASE BOARDS, METAL PIPING and ANTIQUE light fixture accents throughout truly set this home apart as a ONE OF A KIND. Second floor houses spacious Master Suite w/en-suite w/his-her vanities, large walk in shower and separate tub, TRAVERTINE FLOORING, walk-in closet & PRIVATE BALCONY overlooking the informal style garden. Secondary bedrooms are separated by shared bath complemented by BONUS/MEDIA ROOM/GAME ROOM with large stylish BARN DOORS for privacy. Large second floor laundry room with WASHER (2019) & DRYER (2017) makes doing laundry convenient. Additional storage room or WORKSHOP under the carport comes w/electric & lights and provides plenty of storage for work & play items. Additional UPGRADES include NEW INTERIOR PAINT (2019) & EXTERIOR PAINT (2015), WELL PUMP (2015), WATER HEATER (2017). Come & make this home & property yours! Please Call to Schedule your appointment today. We are following all COVID rules & guidelines and will be happy to accommodate a virtual tour or private tour upon request.

    This property is not currently displayed as for sale or rent on Zillow. This may be different from what's on other websites or public sources.
    Originating MLS: Tampa

    Facts & features

    Interior

    Bedrooms & bathrooms
    • Bedrooms: 3
    • Bathrooms: 3
    • Full bathrooms: 2
    • 1/2 bathrooms: 1
    Heating
    • Other, Electric
    Cooling
    • Central
    Appliances
    • Included: Dishwasher, Range / Oven, Refrigerator, Trash compactor
    • Laundry: Inside, Laundry Room, Upper Floor
    Features
    • Ceiling Fans(s), High Ceiling(s), Walk-In Closet(s), Crown Molding, Kitchen/Family Room Combo, Living Room/Dining Room Combo
    • Flooring: Carpet, Concrete, Hardwood
    • Has fireplace: Yes
    Interior area
    • Structure area source: Public Records
    • Total interior livable area: 2,988 sqft

    Property

    Parking
    • Total spaces: 2
    • Parking features: Carport
    Features
    • Levels: Two
    • Patio & porch: Screened, Covered, Enclosed, Side Porch, Wrap Around
    • Exterior features: Stucco
    • Waterfront features: Pond
    Lot
    • Size: 2.15 Acres
    • Dimensions: 299x319
    • Features: In County, Oversized Lot, Street Paved, Conservation Area
    • Residential vegetation: Oak Trees
    Details
    • Additional structures: Shed(s), Storage
    • Parcel number: 172709001000000063200U
    • Zoning: ASC-1

    Construction

    Type & style
    • Home type: SingleFamily
    • Architectural style: Contemporary
    • Property subtype: Single Family Residence
    Materials
    • masonry
    • Roof: Metal
    Condition
    • Completed
    • Year built: 2004

    Utilities & green energy

    • Sewer: Septic Tank
    • Water: Well
    • Utilities for property: BB/HS Internet Available, Cable Available, Fiber Optics, Propane

    Community & HOA

    Community
    • Subdivision: KEYSTONE PARK COLONY SUB
    Location
    • Region: Odessa

    Financial & listing details

    • Price per square foot: $321/sqft
    • Tax assessed value: $709,856
    • Annual tax amount: $597
    • Listing terms: Cash, Conventional, FHA
    • Ownership: Fee Simple

    Price history

    DateEventPrice
    7/30/2020Sold$575,000-14.8%$192/sqft
    Source: Public Record Report a problem
    5/27/2020Pending sale$675,000$226/sqft
    Source: MIHARA & ASSOCIATES INC. #T3238166 Report a problem
    4/23/2020Listed for sale$675,000+892.6%$226/sqft
    Source: MIHARA & ASSOCIATES INC. #T3238166 Report a problem
    6/20/2002Sold$68,000+466.7%$23/sqft
    Source: Public Record Report a problem
    5/17/1994Sold$12,000$4/sqft
    Source: Public Record Report a problem

    Public tax history

    YearProperty taxesTax assessment
    2025$597 +5.8%$535,938 +2.9%
    2024$564 +7.7%$520,834 +3%
    2023$524 -93.6%$505,664 +3%
    2022$8,203 +7.2%$490,936 +9.1%
    2021$7,649 +40.7%$450,074 +39.5%
    2020$5,435 +2.5%$322,684 +2.3%
    2019$5,301 $315,429 +1.9%
    2018$5,301 +1.1%$309,548 -32.3%
    2017$5,242 +1.3%$457,292 +54%
    2016$5,176 +0.7%$296,945 +0.7%
    2015$5,140 -0.6%$294,881 +0.8%
    2014$5,171 $292,541 +1.5%
    2013$5,171 +0.3%$288,218 +1.7%
    2012$5,157 -6.6%$283,400 -5.8%
    2011$5,522 -12.8%$300,862 -12.3%
    2010$6,331 -1.5%$343,174 -1%
    2009$6,430 -4.2%$346,591 -3.7%
    2008$6,715 0%$359,850 +3%
    2007$6,718 -5.9%$349,369 +2.5%
    2006$7,143 -0.2%$340,848 +3%
    2005$7,154 $330,920 +2.2%
    2004-- $323,820 +432.9%
    2003-- $60,762
    Find assessor info on the county website

    Neighborhood: 33556

    Nearby schools

    GreatSchools rating
    Get a cash offer in 3 minutes
    Find out how much your home could sell for in as little as 3 minutes with a no-obligation cash offer.
    Estimated market value
    $959,400
    Get a cash offer in 3 minutes
    Find out how much your home could sell for in as little as 3 minutes with a no-obligation cash offer.
    Estimated market value
    $959,400