Skip main navigation
Sold for $975,000
  • $975,000

    10404 Trianon Place, Wellington, FL 33449

    6beds
    4,163sqft
    Single Family Residence
    Built in 2005
    9,459 Square Feet Lot
    $983,100 Zestimate®
    $234/sqft
    $7,158 Estimated rent

    Home value

    $983,100

    $885,000 - $1.09M

    $7,158/mo

    Zestimate® history
    Loading
    Loading...

    Owner options

    List your home for rent

    $7,158/mo

    Rent Zestimate®

    Find your next renter with Zillow Rental Manager. Plus, with online applications, you can quickly screen prospective tenants – for free.

    Learn more

    $7,158/mo

    Rent Zestimate®

    Refinance and save

    $7,109/mo

    Est. payment

    Refinancing to a lower rate could help reduce your monthly payments and save thousands over the life of the loan.

    See today's rates

    $7,109/mo

    Est. payment

    Explore your selling options

    Work with a Zillow partner agent

    Leverage their expertise and Zillow's premium Showcase listings to get your home seen by more buyers.

    Get started

    List with your own agent

    Get your home in front of millions of buyers by listing it on Zillow.

    Learn how to do it

    Sell it yourself

    Take full control of how buyers see your home on Zillow by listing For Sale by Owner (FSBO).

    List your home

    What's special

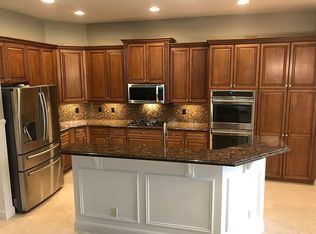
    Fresh paintGrand granite islandSpacious media roomSpacious walk-in upgraded closetSmart toiletsFormal dining roomNew flooring throughout
    Welcome to this beautifully upgraded 6-bedroom, 6-bathroom estate in the prestigious Versailles community. Featuring a gourmet kitchen with new appliances and a grand granite island, refreshed bathrooms with custom vanities and smart toilets, and a spacious media room, this home is designed for both elegance and comfort. Outside, enjoy new stone pavers, a gazebo, lush landscaping, and an extended driveway lined with royal palms. With new flooring, fresh paint, and stylish lighting throughout, this residence offers the perfect blend of luxury and modern. Upgrades include: " Upgraded kitchen with formal dining room " Upgraded bathrooms with new vanities and smart toilets " Spacious walk-in upgraded closet " Extended media room " Newly installed backyard stone pavers with gazebo " Extended driveway for six-plus cars, lined with royal palm trees " New flooring throughout " New appliances " Freshly painted interior " New light fixtures

    Zillow last checked:

    Listing updated:

    Listed by:

    Ravi P Mohanka 561-714-1196,

    Sainaam Realty & Investment

    Bought with:

    Jennifer England, 3375093

    EXP Realty LLC

    Source: BeachesMLS,MLS#: R11126944MLS LogoOriginating MLS: BeachesMLS

    Facts & features

    Interior

    Bedrooms & bathrooms
    • Bedrooms: 6
    • Bathrooms: 6
    • Full bathrooms: 6
    • Main level bathrooms: 2
    • Main level bedrooms: 2
    Primary bedroom
    • Level: Upper
    • Area: 266
    • Dimensions: 19 X 14
    Kitchen
    • Level: First
    • Area: 216
    • Dimensions: 18 X 12
    Living room
    • Level: First
    • Area: 374
    • Dimensions: 22 X 17
    Heating
    • Central, Electric
    Cooling
    • Central Air, Ceiling Fan(s), Electric
    Appliances
    • Included: Dryer, Dishwasher, Disposal, Gas Range, Gas Water Heater, Ice Maker, Microwave, Oven, Refrigerator, Water Softener, Water Heater, Washer
    • Laundry: In Garage, Laundry Tub, Washer Dryer Install Allowed
    Features
    • Bidet, Bathtub, Closet Cabinetry, Cathedral Ceiling(s), Entrance Foyer, Garden Tub/Roman Tub, Jetted Tub, Kitchen Island, Multiple En Suite Bathrooms, Sitting Area in Primary, Storage, Soaking Tub, Separate Shower, Upper Level Primary, Vaulted Ceiling(s), Walk-In Closet(s)
    • Flooring: Ceramic Tile, Laminate, Vinyl
    Interior area
    • Total structure area: 5,178
    • Total interior livable area: 4,163 sqft

    Property

    Parking
    • Total spaces: 5
    • Parking features: Attached, Garage, Garage Door Opener
    • Attached garage spaces: 3
    Features
    • Levels: Two
    • Stories: 2
    • Entry location: Entry Level Living Area Y
    • Patio & porch: Deck, Open, Patio, Balcony
    • Exterior features: Balcony, Lighting, Outdoor Living Area
    • Pool features: Association
    • Waterfront features: None
    Lot
    • Size: 9,459 sqft
    • Features: Sprinklers Automatic, Sprinkler System, < 1/4 Acre
    Details
    • Parcel number: 73414424050002010
    • Zoning: PUD(ci
    • Special conditions: Listed As-Is

    Construction

    Type & style
    • Home type: SingleFamily
    • Architectural style: French Provincial
    • Property subtype: Single Family Residence
    Materials
    • Block
    • Roof: Flat
    Condition
    • Resale
    • New construction: No
    • Year built: 2005

    Utilities & green energy

    • Electric: 3 Phase
    • Sewer: Public Sewer
    • Water: Public
    • Utilities for property: Cable Available, Natural Gas Available, Sewer Available, Water Available

    Community & neighborhood

    Security
    • Security features: Fire Alarm, Gated with Guard, Gated Community, Smoke Detector(s), Security Guard
    Community
    • Community features: Home Owners Association, Gated, Property Manager On-Site, Street Lights, Sidewalks
    Location
    • Region: Wellington
    • Subdivision: VERSAILLES

    HOA & financial

    HOA
    • Has HOA: Yes
    • HOA fee: $515 monthly
    • Amenities included: Basketball Court, Clubhouse, Fitness Center, Management, Pool, Sidewalks, Tennis Court(s)
    • Services included: Maintenance Grounds, Trash
    • Association phone: 561-333-7577

    Other

    Other facts
    • Listing terms: Cash,Conventional,FHA,VA Loan

    Price history

    DateEventPrice
    4/24/2026Sold$975,000+120.8%$234/sqft
    Source: BeachesMLS #R11126944 Report a problem
    4/12/2019Sold$441,500-1.9%$106/sqft
    Source: BeachesMLS #R10488027 Report a problem
    3/14/2018Sold$450,100+800.2%$108/sqft
    Source: Public Record Report a problem
    11/5/2015Sold$50,000-94.9%$12/sqft
    Source: Public Record Report a problem
    3/29/2007Sold$980,000+53.8%$235/sqft
    Source: Public Record Report a problem
    6/16/2005Sold$636,996$153/sqft
    Source: Public Record Report a problem

    Public tax history

    YearProperty taxesTax assessment
    2025$10,418 +3.2%$555,426 +2.9%
    2024$10,098 +2.5%$539,773 +3%
    2023$9,849 +2%$524,051 +3%
    2022$9,655 +1%$508,787 +3%
    2021$9,558 +1%$493,968 +1.4%
    2020$9,460 -8.9%$487,148 +0%
    2019$10,389 $486,982 +1.8%
    2018$10,389 +6.8%$478,374 -4.4%
    2017$9,729 +2.9%$500,630 +0.9%
    2016$9,457 -9.4%$496,284 +0.9%
    2015$10,440 -2%$491,728 +15.1%
    2014$10,658 +23.7%$427,156 +10%
    2013$8,618 +1.8%$388,324 +3.2%
    2012$8,468 +4.8%$376,242 +7.2%
    2011$8,081 +0.5%$350,828 +1.3%
    2010$8,039 -4.4%$346,329 -7.4%
    2009$8,411 -40.4%$373,927 -47.5%
    2008$14,108 -9.7%$712,311 -11.1%
    2007$15,626 +13.4%$801,695 +24.8%
    2006$13,778 $642,388 +555.5%
    2005-- $98,000 +24.1%
    2004$1,012 +2961.6%$79,000 -6%
    2003$33 -94.3%$84,000 +242.9%
    2002$576 $24,500

    Find assessor info on the county website

    Neighborhood: Versailles

    Nearby schools

    GreatSchools rating
    Schools provided by the listing agent
    • Elementary: Panther Run (Palm Beach)
    • Middle: Polo Park
    • High: Palm Beach Central

    Source: BeachesMLS. This data may not be complete. We recommend contacting the local school district to confirm school assignments for this home.

    Get a cash offer in 3 minutes
    Find out how much your home could sell for in as little as 3 minutes with a no-obligation cash offer.
    Estimated market value
    $983,100
    Get a cash offer in 3 minutes
    Find out how much your home could sell for in as little as 3 minutes with a no-obligation cash offer.
    Estimated market value
    $983,100