Stunning Renovated Townhome with Luxurious Upgrades Throughout! Experience modern living at its finest in this beautifully renovated 2-bedroom, 1.75-bath townhome, ideally located near shopping, dining, and everyday conveniences. No detail has been overlooked in this thoughtfully upgraded home, blending contemporary style with everyday functionality. The chef's kitchen is a true showstopper, featuring newly installed linen-colored shaker cabinets with 42'' uppers and sleek black hardware, quartzite stone countertops, a Blanco undermount sink, chic tile backsplash, and all-new Samsung stainless steel appliances—including a slim side-by-side refrigerator, range, microwave, and dishwasher. Soffits have been removed and rerouted for improved airflow and a more open feel. Both bathrooms (MORE) have been tastefully remodeled with matching shaker-style vanities, quartzite counters, modern undermount sinks, black hardware, 36" round mirrors, new medicine cabinets, and a Toto toilet in the second bath. Additional upgrades include a brand-new, high-performance scratch and water-resistant laminate flooring throughout, fresh interior paint in Dunn Edwards' "Swiss Coffee" for a bright, neutral ambiance, popcorn ceiling removal, recessed LED lighting throughout, updated 4.5" baseboards and black door hardware, ceiling fans with integrated lighting, new stainless steel water lines and angle stops, refreshed front door with new exterior lighting and doorbell and more! Enjoy two inviting outdoor living areas - a charming front patio courtyard and an oversized, spacious back patio enhanced with sunscreens for added shade and privacyperfect for soaking in the Arizona sun. This turnkey home offers the perfect blend of comfort, sophistication, and modern updates. Come see it today and fall in love!
Sold for $234,000
$234,000
10404 W AUDREY Drive, Sun City, AZ 85351
2beds
1,188sqft
Townhouse
Built in 1965
261 Square Feet Lot
$234,800 Zestimate®
$197/sqft
$1,501 Estimated rent
Home value
$234,800
$216,000 - $256,000
$1,501/mo
Zestimate® history
Owner options
List your home for rent
$1,501/mo
Rent Zestimate®
Find your next renter with Zillow Rental Manager. Plus, with online applications, you can quickly screen prospective tenants – for free.
$1,501/mo
Rent Zestimate®
Refinance and save
$1,631/mo
Est. payment
Refinancing to a lower rate could help reduce your monthly payments and save thousands over the life of the loan.
$1,631/mo
Est. payment
Explore your selling options
Work with a Zillow partner agent
Leverage their expertise and Zillow's premium Showcase listings to get your home seen by more buyers.
Get startedList with your own agent
Get your home in front of millions of buyers by listing it on Zillow.
Learn how to do itSell it yourself
Take full control of how buyers see your home on Zillow by listing For Sale by Owner (FSBO).
List your homeWhat's special
Sleek black hardwareCharming front patio courtyardFresh interior paintChic tile backsplashOversized spacious back patioQuartzite stone countertopsBlanco undermount sink
Zillow last checked:
Listing updated:
Listed by:
Mark Molnau 480-535-0200,
HomeSmart
Bought with:
Jodi Faulkner, BR658959000
Berkshire Hathaway HomeServices Arizona Properties
Source: ARMLS,MLS#: 6796843
Facts & features
Interior
Bedrooms & bathrooms
- Bedrooms: 2
- Bathrooms: 2
- Full bathrooms: 1
- 1/2 bathrooms: 1
Heating
- Electric
Cooling
- Central Air, Ceiling Fan(s), Programmable Thmstat
Appliances
- Included: Refrigerator, Built-in Microwave, Dishwasher, Disposal
- Laundry: Inside
Features
- High Speed Internet, Granite Counters, 3/4 Bath Master Bdrm
- Flooring: Laminate
- Windows: Double Pane Windows
- Has basement: No
- Has fireplace: No
- Common walls with other units/homes: 1 Common Wall
Interior area
- Total structure area: 1,188
- Total interior livable area: 1,188 sqft
Property
Parking
- Total spaces: 2
- Parking features: Carport, Open
- Carport spaces: 1
- Uncovered spaces: 1
Features
- Stories: 1
- Patio & porch: Covered, Patio
- Pool features: None
- Spa features: None
- Fencing: None
Lot
- Size: 261 Square Feet
- Features: North/South Exposure, Sprinklers In Rear, Sprinklers In Front, Grass Front, Grass Back, Auto Timer H2O Front, Auto Timer H2O Back
Details
- Parcel number: 14282659A
- Special conditions: Age Restricted (See Remarks),Owner/Agent
Construction
Type & style
- Home type: Townhouse
- Property subtype: Townhouse
- Attached to another structure: Yes
Materials
- Painted, Block
- Roof: Composition
Condition
- Year built: 1965
Details
- Builder name: Del Webb
Utilities & green energy
- Sewer: Public Sewer
- Water: Pvt Water Company
Community & HOA
Community
- Features: Pool, Racquetball, Golf, Pickleball, Community Spa, Community Spa Htd, Transportation Svcs, Near Bus Stop, Community Media Room, Tennis Court(s), Biking/Walking Path, Fitness Center
- Senior community: Yes
- Subdivision: SUN CITY UNIT 5 TRACTS 11 THRU 20
HOA
- Has HOA: Yes
- Services included: Insurance, Sewer, Pest Control, Maintenance Grounds, Front Yard Maint, Trash, Water, Roof Replacement, Maintenance Exterior
- HOA fee: $255 monthly
- HOA name: Four Peaks Condo
- HOA phone: 602-505-4656
- Second HOA name: Sun City
- Second HOA phone: 623-876-3000
Location
- Region: Sun City
Financial & listing details
- Price per square foot: $197/sqft
- Tax assessed value: $169,700
- Annual tax amount: $603
- Date on market: 12/21/2024
- Cumulative days on market: 431 days
- Listing terms: Cash,Conventional,1031 Exchange,FHA,VA Loan
- Ownership: Fee Simple
Price history
| Date | Event | Price |
|---|---|---|
| 3/20/2026 | Sold | $234,000-2.5%$197/sqft |
Source:  ARMLS #6796843 Report a problem ARMLS #6796843 Report a problem | ||
| 2/25/2026 | Pending sale | $239,900$202/sqft |
Source: ARMLS #6796843 Report a problem | ||
| 1/18/2026 | Price change | $239,900-2.8%$202/sqft |
Source: ARMLS #6796843 Report a problem | ||
| 1/9/2026 | Price change | $246,900-1.2%$208/sqft |
Source: ARMLS #6796843 Report a problem | ||
| 2/21/2025 | Price change | $249,900-1.8%$210/sqft |
Source: ARMLS #6796843 Report a problem | ||
| 2/2/2025 | Price change | $254,400-0.2%$214/sqft |
Source: ARMLS #6796843 Report a problem | ||
| 12/22/2024 | Listed for sale | $254,900+62.4%$215/sqft |
Source: ARMLS #6796843 Report a problem | ||
| 10/28/2024 | Sold | $157,000+168.4%$132/sqft |
Source: Public Record Report a problem | ||
| 3/28/2002 | Sold | $58,500$49/sqft |
Source: ARMLS #1704824 Report a problem | ||
Public tax history
| Year | Property taxes | Tax assessment |
|---|---|---|
| 2025 | $222 +4.9% | $16,970 -12% |
| 2024 | $212 +1.7% | $19,280 +174.4% |
| 2023 | $208 -60.4% | $7,027 -42.9% |
| 2022 | $527 -0.4% | $12,300 +9.3% |
| 2021 | $529 +0.6% | $11,250 +11.1% |
| 2020 | $526 +3.7% | $10,130 +28.2% |
| 2019 | $507 | $7,900 +8.7% |
| 2018 | $507 +3.6% | $7,270 +24.9% |
| 2017 | $489 +12% | $5,820 +2.8% |
| 2016 | $437 +3.9% | $5,660 +11.6% |
| 2015 | $421 | $5,070 +11.9% |
| 2014 | -- | $4,530 +9.2% |
| 2013 | -- | $4,150 -10.8% |
| 2012 | -- | $4,650 -12.3% |
| 2011 | -- | $5,300 -30.3% |
| 2010 | -- | $7,600 -15.1% |
| 2009 | -- | $8,950 -12.7% |
| 2008 | -- | $10,250 +10.8% |
| 2007 | -- | $9,250 +72.9% |
| 2006 | -- | $5,350 |
| 2005 | -- | $5,350 -0.9% |
| 2004 | -- | $5,400 |
| 2003 | -- | $5,400 +2.9% |
| 2002 | -- | $5,250 |
Find assessor info on the county website
Neighborhood: 85351
Nearby homes
- $244,0002 bd1 ba1.6k sqft10402 W Audrey Dr, Sun City, AZ 85351Off Market
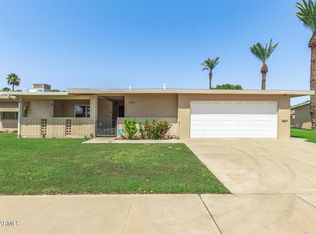
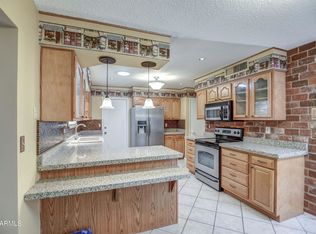
- $222,1002 bd1 ba1.3k sqft10406 W Audrey Dr, Sun City, AZ 85351Off Market
- $172,000-- bd2 ba1.1k sqft10403 W Corte Del Sol Oeste, Sun City, AZ 85351Off Market
- $207,800-- bd2 ba1.7k sqft10408 W Audrey Dr, Sun City, AZ 85351Off Market
- $232,5002 bd2 ba1.3k sqft10405 W Corte Del Sol Oeste, Sun City, AZ 85351Sold
- $228,2002 bd2 ba1.1k sqft10401 W Corte Del Sol Oeste, Sun City, AZ 85351Off Market
- $208,0002 bd2 ba1.3k sqft10324 W Audrey Dr, Sun City, AZ 85351Off Market
- $220,7002 bd1 ba1.3k sqft10407 W Corte Del Sol Oeste, Sun City, AZ 85351Off Market
Nearby schools
GreatSchools rating
- 1/10Arizona Autism Charter School West Valley CampusGrades: K-8Distance: 1.2 mi
- 1/10Ombudsman - Charter NorthwestGrades: 9-12Distance: 1.1 mi
Get a cash offer in 3 minutes
Find out how much your home could sell for in as little as 3 minutes with a no-obligation cash offer.
Estimated market value
$234,800
Get a cash offer in 3 minutes
Find out how much your home could sell for in as little as 3 minutes with a no-obligation cash offer.
Estimated market value
$234,800
- Arizona
- Maricopa County
- Sun City
- 85351
- 10404 W AUDREY Drive
Nearby cities
Nearby neighborhoods
Nearby zip codes
Other Sun City Topics
