Skip main navigation
Off market
  • $430,500

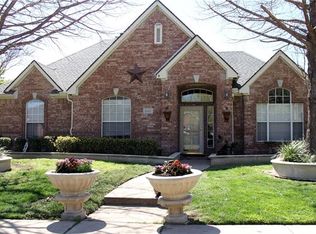
    10404 W Samantha Dr, Frisco, TX 75035

    3beds
    1,733sqft
    Single Family Residence
    Built in 1994
    6,969 Square Feet Lot
    $430,500 Zestimate®
    $248/sqft
    $2,733 Estimated rent

    Home value

    $430,500

    $396,000 - $469,000

    $2,733/mo

    Zestimate® history
    Loading
    Loading...

    Owner options

    List your home for rent

    $2,733/mo

    Rent Zestimate®

    Find your next renter with Zillow Rental Manager. Plus, with online applications, you can quickly screen prospective tenants – for free.

    Learn more

    $2,733/mo

    Rent Zestimate®

    Refinance and save

    $2,853/mo

    Est. payment

    Refinancing to a lower rate could help reduce your monthly payments and save thousands over the life of the loan.

    See today's rates

    $2,853/mo

    Est. payment

    Explore your selling options

    Work with a Zillow partner agent

    Leverage their expertise and Zillow's premium Showcase listings to get your home seen by more buyers.

    Get started

    List with your own agent

    Get your home in front of millions of buyers by listing it on Zillow.

    Learn how to do it

    Sell it yourself

    Take full control of how buyers see your home on Zillow by listing For Sale by Owner (FSBO).

    List your home

    What's special

    Awesome affordable home in award winning Frisco ISD, close to 121 and shopping. Home has been completely remodeled with top of the line material. All new cabinets in the entire house, new paint, romoval of popcorn ceiling, new paint, new flour, new recess ceiling lights and all new plumbing and electrical fixture. Master bed room has huge walk-in closet, garden tub, updated shower. Two other bedrooms split. Family room has beautiful upgraded fire place. new exhuast system in the kitchen. New appliances in the kitchen. All new windows and new roof. Front living area could be used as an office. Main living area overlooks oversized back yard with 8ft BOB fence. This home includeHome is wired for surround sound. Don't miss out on this wondeful opportunit! Multiple Offers--Please submit your best and highest offer by 10:00pm Sunday 24th, 2022. Seller will inform everyone for the selection by Monday 25th, 2022 at 10:00am. Thanks

    This property is not currently displayed as for sale or rent on Zillow. This may be different from what's on other websites or public sources.
    Zillow last checked:

    Listing updated:

    Listed by:

    Rukhsana Akram 0719395,

    Fraser Realty 214-736-3909

    Bought with:

    Mark Stevens

    SLCT Label Realty

    Source: NTREIS,MLS#: 20036421

    Facts & features

    Interior

    Bedrooms & bathrooms
    • Bedrooms: 3
    • Bathrooms: 2
    • Full bathrooms: 2
    Bedroom
    • Level: First
    • Dimensions: 11 x 10
    Bedroom
    • Level: First
    • Dimensions: 11 x 10
    Primary bathroom
    • Features: Solid Surface Counters
    • Level: First
    • Dimensions: 15 x 13
    Breakfast room nook
    • Level: First
    • Dimensions: 9 x 6
    Dining room
    • Level: First
    • Dimensions: 15 x 10
    Family room
    • Level: First
    • Dimensions: 16 x 11
    Kitchen
    • Features: Solid Surface Counters
    • Level: First
    • Dimensions: 10 x 9
    Laundry
    • Level: First
    Living room
    • Level: First
    • Dimensions: 15 x 14
    Heating
    • Central
    Cooling
    • Central Air, Ceiling Fan(s), Electric
    Appliances
    • Included: Dishwasher, Electric Range, Disposal, Gas Water Heater, Microwave, Refrigerator, Vented Exhaust Fan
    • Laundry: Washer Hookup, Electric Dryer Hookup, In Hall
    Features
    • Built-in Features, Chandelier, Double Vanity, Eat-in Kitchen, Granite Counters, High Speed Internet, Open Floorplan, Pantry, Cable TV, Walk-In Closet(s), Wired for Sound
    • Flooring: Luxury Vinyl, Luxury VinylPlank
    • Windows: Window Coverings
    • Has basement: No
    • Number of fireplaces: 1
    • Fireplace features: Family Room, Gas Log, Masonry, Wood Burning Stove
    Interior area
    • Total interior livable area: 1,733 sqft

    Property

    Parking
    • Total spaces: 2
    • Parking features: Covered, Door-Multi, Garage Faces Front, Garage, Garage Faces Rear
    • Attached garage spaces: 2
    Features
    • Levels: One
    • Stories: 1
    • Patio & porch: Covered
    • Pool features: None
    • Fencing: Back Yard,Fenced,Full,Gate,Wood
    Lot
    • Size: 6,969 Square Feet
    • Features: Subdivision, Sprinkler System
    Details
    • Parcel number: R289600C00801

    Construction

    Type & style
    • Home type: SingleFamily
    • Architectural style: Ranch,Detached
    • Property subtype: Single Family Residence
    Materials
    • Brick, Concrete
    • Foundation: Slab
    • Roof: Composition
    Condition
    • Year built: 1994

    Utilities & green energy

    • Sewer: Public Sewer
    • Water: Public
    • Utilities for property: Sewer Available, Water Available, Cable Available

    Community & HOA

    Community
    • Security: Prewired, Security System Leased, Smoke Detector(s), Wireless
    • Subdivision: Hillcrest Estates Ph I
    HOA
    • Has HOA: No
    Location
    • Region: Frisco

    Financial & listing details

    • Price per square foot: $248/sqft
    • Annual tax amount: $5,846
    • Date on market: 4/21/2022
    • Cumulative days on market: 25 days
    • Listing terms: See Agent
    • Road surface type: Asphalt

    Price history

    DateEventPrice
    5/16/2022Sold--
    Source: NTREIS #20036421 Report a problem
    4/25/2022Contingent$485,000$280/sqft
    Source: NTREIS #20036421 Report a problem
    4/21/2022Listed for sale$485,000$280/sqft
    Source: NTREIS #20036421 Report a problem

    Public tax history

    Tax history is unavailable.

    Neighborhood: 75035

    Nearby schools

    GreatSchools rating
    Schools provided by the listing agent
    • Elementary: Smith
    • Middle: Clark
    • High: Lebanon Trail
    • District: Frisco ISD

    Source: NTREIS. This data may not be complete. We recommend contacting the local school district to confirm school assignments for this home.

    Get a cash offer in 3 minutes
    Find out how much your home could sell for in as little as 3 minutes with a no-obligation cash offer.
    Estimated market value
    $430,500
    Get a cash offer in 3 minutes
    Find out how much your home could sell for in as little as 3 minutes with a no-obligation cash offer.
    Estimated market value
    $430,500