Skip main navigation
Sold for $1,100,000
  • $1,100,000

    10405 Acelia Way, Tampa, FL 33626

    4beds
    3,349sqft
    Single Family Residence
    Built in 1998
    0.25 Acres Lot
    $1,159,800 Zestimate®
    $328/sqft
    $5,891 Estimated rent

    Home value

    $1,159,800

    $1.09M - $1.25M

    $5,891/mo

    Zestimate® history
    Loading
    Loading...

    Owner options

    List your home for rent

    $5,891/mo

    Rent Zestimate®

    Find your next renter with Zillow Rental Manager. Plus, with online applications, you can quickly screen prospective tenants – for free.

    Learn more

    $5,891/mo

    Rent Zestimate®

    Refinance and save

    $7,579/mo

    Est. payment

    Refinancing to a lower rate could help reduce your monthly payments and save thousands over the life of the loan.

    See today's rates

    $7,579/mo

    Est. payment

    Explore your selling options

    Work with a Zillow partner agent

    Leverage their expertise and Zillow's premium Showcase listings to get your home seen by more buyers.

    Get started

    List with your own agent

    Get your home in front of millions of buyers by listing it on Zillow.

    Learn how to do it

    Sell it yourself

    Take full control of how buyers see your home on Zillow by listing For Sale by Owner (FSBO).

    List your home

    What's special

    Gas fireplaceBasketball courtsHeated poolGranite counter topGranite counter topsBonus roomSoccer fields
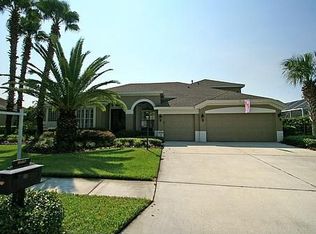
    Westchase home boasting 4 Bedrooms, 3 Baths + Den & Bonus, 3-Car Garage and Pool with spill over on FULLY FENCED yard on a TRANQUIL Pond View lot in COVETED, GATED Greens neighborhood. You’ll love the versatility and open feel of this home the moment you step through the double entry door in this 3,349 square foot home. Upon entering, you are greeted by a Foyer which features classic FORMAL Areas with views of the SPARKLING Pool. Immediately on your left, there’s a LARGE flex space that is currently set up with built-ins for a home office but could be a play room or gym. Formal Dining Room features a lovely built-in dry bar area with wine fridge, cabinetry & GRANITE counter top. Plenty of space for different seating areas or display cabinets. Great Room boasts Kitchen & SPACIOUS Family Room. Kitchen boasts white cabinetry with display cabinets, GRANITE counter tops, tumbled stone backsplash, undermount sink & STAINLESS Steel appliances. Family floods with natural light from gorgeous arched transom windows and features a gas fireplace and lots of storage. There’s a private Master Bedroom Retreat on one side of the home features double sliders to the Pool & Patio, double tray ceilings with crown molding, 2 walk-in closets + an En-Suite Bath. Master Bathroom has been remodeled and offers dual vanity, wood cabinetry, travertine flooring, tub & shower surround + listello mosaic accent tile, soaker tub, separate shower stall with frameless enclosure, extra storage cabinety, linen closet and private water closet. Other side of the home is a classic 3-way split with 3 Secondary Bedrooms, 2 Full Baths + Laundry Room with utility sink. Upstairs there’s bonus room with built-in desks & storage closet. The outside OASIS boast a HEATED Pool with spillover feature, Summer Kitchen with kegerator, fridge & grill, extra Lanai bump out for your loungers and travertine pavers. There’s a beautiful FENCED yard which overlooks the pond. Just some of the upgrades in this beautifully maintained home include: hardwood flooring; upgraded fan & lighting fixtures; plantation shutters throughout; tray ceilings; crown molding; new sliders in the Family Room; granite countertops; updated baths; water softener system; UV light on HVAC; Roof 2021; Kitchen Appliances 2019. Westchase features world-class amenities including 2 Swimming Pools, 10 lighted Tennis Courts, Parks, Pavilions, Nature Trails, outdoor exercise equipment, Basketball courts, Playgrounds, soccer fields, ping pong tables, splash park & band shell. Come enjoy all that Westchase has to offer within a stone’s throw to Tampa International Airport, Westshore Business District, Downtown Tampa & St. Petersburg. Bedroom Closet Type: Walk-in Closet (Primary Bedroom).

    Zillow last checked:

    Listing updated:

    Listing Provided by:

    Jason Pithers 813-601-2920,

    COLDWELL BANKER REALTY 813-977-3500,

    Dyan Pithers 813-977-3500,

    COLDWELL BANKER REALTY

    Bought with:

    Cathy McCarthy, 3153073

    RE/MAX REALTEC GROUP INC

    Source: Stellar MLS,MLS#: T3511756MLS LogoOriginating MLS: Tampa

    Facts & features

    Interior

    Bedrooms & bathrooms
    • Bedrooms: 4
    • Bathrooms: 3
    • Full bathrooms: 3
    Primary bedroom
    • Features: Ceiling Fan(s), En Suite Bathroom, Walk-In Closet(s)
    • Level: First
    • Dimensions: 17x13
    Bedroom 2
    • Features: Ceiling Fan(s), Built-in Closet
    • Level: First
    • Dimensions: 11x12
    Bedroom 3
    • Features: Ceiling Fan(s), Built-in Closet
    • Level: First
    • Dimensions: 13x11
    Bedroom 3
    • Features: Ceiling Fan(s), Built-in Closet
    • Level: First
    • Dimensions: 12x12
    Primary bathroom
    • Features: Bath With Whirlpool, Dual Sinks, En Suite Bathroom, Garden Bath, Granite Counters, Makeup/Vanity Space, Tub with Separate Shower Stall, Water Closet/Priv Toilet, Window/Skylight in Bath
    • Level: First
    • Dimensions: 13x11
    Bathroom 2
    • Features: Granite Counters, Stone Counters, Window/Skylight in Bath
    • Level: First
    • Dimensions: 8x5
    Bathroom 3
    • Features: Window/Skylight in Bath
    • Level: First
    • Dimensions: 12x6
    Dining room
    • Features: Bar
    • Level: First
    • Dimensions: 11x10
    Family room
    • Features: Built-In Shelving, Ceiling Fan(s)
    • Level: First
    • Dimensions: 17x17
    Foyer
    • Level: First
    • Dimensions: 7x10
    Kitchen
    • Features: Breakfast Bar, Pantry, Granite Counters
    • Level: First
    • Dimensions: 15x13
    Laundry
    • Level: First
    • Dimensions: 6x8
    Living room
    • Level: First
    • Dimensions: 18x15
    Loft
    • Level: Second
    • Dimensions: 19x18
    Office
    • Features: Built-In Shelving, Ceiling Fan(s), Built-in Features
    • Level: First
    • Dimensions: 16x11
    Heating
    • Central, Natural Gas
    Cooling
    • Central Air
    Appliances
    • Included: Dishwasher, Dryer, Microwave, Range, Refrigerator, Washer, Wine Refrigerator
    • Laundry: Inside, Laundry Room
    Features
    • Built-in Features, Crown Molding, Dry Bar, Kitchen/Family Room Combo, Primary Bedroom Main Floor, Stone Counters, Tray Ceiling(s), Walk-In Closet(s)
    • Flooring: Carpet, Tile, Hardwood
    • Doors: Sliding Doors
    • Windows: Shutters
    • Has fireplace: Yes
    • Fireplace features: Gas
    Interior area
    • Total structure area: 4,192
    • Total interior livable area: 3,349 sqft

    Property

    Parking
    • Total spaces: 3
    • Parking features: Garage Door Opener, Off Street
    • Attached garage spaces: 3
    Features
    • Levels: Two
    • Stories: 2
    • Patio & porch: Patio, Rear Porch, Screened
    • Exterior features: Private Mailbox, Sidewalk
    • Has private pool: Yes
    • Pool features: Child Safety Fence, Gunite, Heated, In Ground, Screen Enclosure, Tile
    • Fencing: Fenced
    • Has view: Yes
    • View description: Water, Pond
    • Has water view: Yes
    • Water view: Water,Pond
    • Waterfront features: Pond, Pond Access
    Lot
    • Size: 0.25 Acres
    • Dimensions: 87 x 127
    • Features: In County, Sidewalk
    Details
    • Parcel number: U16281705P00000600013.0
    • Zoning: PD
    • Special conditions: None

    Construction

    Type & style
    • Home type: SingleFamily
    • Architectural style: Florida
    • Property subtype: Single Family Residence
    Materials
    • Block, Stucco
    • Foundation: Slab
    • Roof: Shingle
    Condition
    • New construction: No
    • Year built: 1998

    Utilities & green energy

    • Sewer: Public Sewer
    • Water: Public
    • Utilities for property: Cable Connected, Electricity Connected, Natural Gas Connected, Sewer Connected, Sprinkler Recycled, Street Lights, Underground Utilities

    Community & neighborhood

    Location
    • Region: Tampa
    • Subdivision: WESTCHASE - THE GREENS

    HOA & financial

    HOA
    • Has HOA: No
    • HOA fee: $30 monthly
    • Second association name: Westchase WCA
    Other fees
    • Pet fee: $0 monthly
    Other financial information
    • Total actual rent: 0

    Other

    Other facts
    • Listing terms: Cash,Conventional,VA Loan
    • Ownership: Fee Simple
    • Road surface type: Paved, Asphalt

    Price history

    DateEventPrice
    4/29/2024Sold$1,100,000-4.3%$328/sqft
    Source: Stellar MLS #T3511756 Report a problem
    3/30/2024Pending sale$1,150,000$343/sqft
    Source: Stellar MLS #T3511756 Report a problem
    3/14/2024Listed for sale$1,150,000+400.7%$343/sqft
    Source: Stellar MLS #T3511756 Report a problem
    9/20/2021Sold$229,700-63%$69/sqft
    Source: Public Record Report a problem
    3/14/2017Sold$620,000-2.4%$185/sqft
    Source: Stellar MLS #T2827509 Report a problem
    1/2/2017Price change$635,000-0.4%$190/sqft
    Source: FLORIDA EXECUTIVE REALTY #T2827509 Report a problem
    11/12/2016Price change$637,500-1.2%$190/sqft
    Source: FLORIDA EXECUTIVE REALTY #T2827509 Report a problem
    10/11/2016Price change$645,000-0.8%$193/sqft
    Source: FLORIDA EXECUTIVE REALTY #T2827509 Report a problem
    7/5/2016Listed for sale$650,000+6.6%$194/sqft
    Source: FLORIDA EXECUTIVE REALTY #T2827509 Report a problem
    5/11/2014Listing removed$610,000$182/sqft
    Source: Coldwell Banker Residential Real Estate - North Tampa #T2616138 Report a problem
    4/28/2014Price change$610,000-1.2%$182/sqft
    Source: Coldwell Banker Residential Real Estate - North Tampa #T2616138 Report a problem
    4/3/2014Price change$617,500-0.4%$184/sqft
    Source: Coldwell Banker Residential Real Estate - North Tampa #T2616138 Report a problem
    2/22/2014Listed for sale$619,900+0.8%$185/sqft
    Source: Coldwell BankerNorth Tampa #T2616138 Report a problem
    7/27/2007Sold$615,000+137.2%$184/sqft
    Source: Stellar MLS #T2219095 Report a problem
    7/6/1998Sold$259,300+374%$77/sqft
    Source: Public Record Report a problem
    1/5/1998Sold$54,700$16/sqft
    Source: Public Record Report a problem

    Public tax history

    YearProperty taxesTax assessment
    2025$13,483 -11.1%$665,712 -22.1%
    2024$15,174 +7%$854,138 +27.3%
    2023$14,187 +9.7%$671,151 +10%
    2022$12,933 +12.1%$610,137 +10%
    2021$11,533 +8.9%$554,670 +9.5%
    2020$10,593 +2.5%$506,539 +3.3%
    2019$10,338 $490,568 +2.4%
    2018$10,338 +1%$479,051 +5.1%
    2017$10,238 +1.2%$455,810 +14.1%
    2016$10,121 +13.3%$399,562 +0.7%
    2015$8,933 -2.3%$396,785 +0.8%
    2014$9,148 $393,636 +1.5%
    2013$9,148 +1.1%$387,819 +1.7%
    2012$9,050 -4.3%$381,336 -4.4%
    2011$9,454 -8.2%$399,092 -10.5%
    2010$10,297 +1.6%$445,785 +2.7%
    2009$10,136 -15.3%$434,065 -16.3%
    2008$11,964 +50.3%$518,537 +66.5%
    2007$7,958 -7%$311,355 +2.5%
    2006$8,557 +0.1%$303,761 +3%
    2005$8,550 $294,914 +3%
    2004-- $286,324 +1.9%
    2003-- $280,985 +2.4%
    2002-- $274,399 +1.4%
    2001-- $270,707 -1.5%
    2000$7,493 $274,712

    Find assessor info on the county website

    Neighborhood: The Greens

    Nearby schools

    GreatSchools rating
    Schools provided by the listing agent
    • Elementary: Westchase-HB
    • Middle: Davidsen-HB
    • High: Alonso-HB

    Source: Stellar MLS. This data may not be complete. We recommend contacting the local school district to confirm school assignments for this home.

    Get a cash offer in 3 minutes
    Find out how much your home could sell for in as little as 3 minutes with a no-obligation cash offer.
    Estimated market value
    $1,159,800
    Get a cash offer in 3 minutes
    Find out how much your home could sell for in as little as 3 minutes with a no-obligation cash offer.
    Estimated market value
    $1,159,800