Skip main navigation
Sold for $630,000
  • $630,000

    10405 Brickerton Dr, Mechanicsville, VA 23116

    4beds
    3,206sqft
    Single Family Residence
    Built in 1999
    0.35 Acres Lot
    $630,000 Zestimate®
    $197/sqft
    $3,435 Estimated rent

    Home value

    $630,000

    $573,000 - $693,000

    $3,435/mo

    Zestimate® history
    Loading
    Loading...

    Owner options

    List your home for rent

    $3,435/mo

    Rent Zestimate®

    Find your next renter with Zillow Rental Manager. Plus, with online applications, you can quickly screen prospective tenants – for free.

    Learn more

    $3,435/mo

    Rent Zestimate®

    Refinance and save

    $3,979/mo

    Est. payment

    Refinancing to a lower rate could help reduce your monthly payments and save thousands over the life of the loan.

    See today's rates

    $3,979/mo

    Est. payment

    Explore your selling options

    Work with a Zillow partner agent

    Leverage their expertise and Zillow's premium Showcase listings to get your home seen by more buyers.

    Get started

    List with your own agent

    Get your home in front of millions of buyers by listing it on Zillow.

    Learn how to do it

    Sell it yourself

    Take full control of how buyers see your home on Zillow by listing For Sale by Owner (FSBO).

    List your home

    What's special

    Landscape lightingQuiet cul-de-sacDesigner patioKitchen features high-end cabinetry
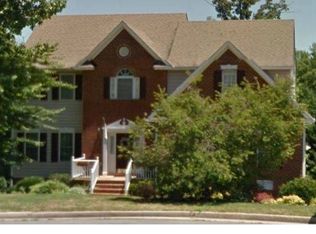
    One of the BEST Backyards in Ash Creek | Cul-de-Sac | 3,200+ Sq Ft | Move-In Ready with finished basement OR 5th bedroom!!!! Welcome to this beautifully updated 4-bedroom home in the highly desirable Ash Creek community in Mechanicsville! Located on a quiet cul-de-sac and just steps from community amenities, this 3,200+ sq ft home offers the perfect blend of space, updates, and outdoor living. Inside you’ll find new hardwood floors throughout the first and second floors (2022), updated bathrooms (2023–2024) with tile floors, and a luxurious oversized walk-in shower in the primary suite. The kitchen features high-end cabinetry installed in 2014, offering both style and function for everyday living. Step outside to one of the best backyards in Ash Creek—perfect for entertaining or relaxing. The updated 2025 deck includes a wood foundation with maintenance-free composite decking and vinyl rails, plus a power awning so you can enjoy sun or shade. The elevated deck design helps minimize mosquitoes, and landscape lighting and a designer patio complete this incredible outdoor space. Major updates include roof replacement in 2020 and a whole-home generator that can power about 75% of the home for added peace of mind. Move-in ready with all the big updates done—just in time to enjoy summer in Ash Creek! Check listing attachments for the info sheet with additional details.

    Zillow last checked:

    Listing updated:

    Listed by:

    Kathie Hogg 804-317-0960,

    Napier REALTORS ERA

    Bought with:

    Scott Salvant, 0225224429

    Samson Properties

    Source: CVRMLS,MLS#: 2605610MLS LogoOriginating MLS: Central Virginia Regional MLS

    Facts & features

    Interior

    Bedrooms & bathrooms
    • Bedrooms: 4
    • Bathrooms: 4
    • Full bathrooms: 2
    • 1/2 bathrooms: 2
    Primary bedroom
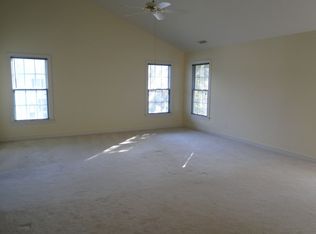
    • Description: Large, hardwood floors, ensuite
    • Level: Second
    • Dimensions: 19.0 x 13.0
    Bedroom 2
    • Description: hardwood floors
    • Level: Second
    • Dimensions: 12.0 x 12.0
    Bedroom 3
    • Description: walk in closet, hardwood floors
    • Level: Second
    • Dimensions: 11.0 x 11.0
    Bedroom 4
    • Description: finished room over garage with dormer, wood floors
    • Level: Second
    • Dimensions: 18.0 x 17.0
    Dining room
    • Description: Crown moulding, chai rail, wood floors
    • Level: First
    • Dimensions: 13.0 x 12.0
    Family room
    • Description: gas fireplace, wood floors, open to kitchen
    • Level: First
    • Dimensions: 21.0 x 12.0
    Other
    • Description: Tub & Shower
    • Level: Second
    Half bath
    • Level: Basement
    Half bath
    • Level: First
    Kitchen
    • Description: Fully updated, newer appliances, pantry
    • Level: First
    • Dimensions: 19.0 x 30.0
    Laundry
    • Description: 2nd floor hall closet laundry
    • Level: Second
    • Dimensions: 0 x 0
    Office
    • Description: Living room/study. hardwood floors
    • Level: First
    • Dimensions: 13.0 x 12.0
    Recreation
    • Description: 5TH Br Potential 785 sf finish, 282 sf unfinished
    • Level: Basement
    • Dimensions: 0 x 0
    Heating
    • Electric, Natural Gas, Zoned
    Cooling
    • Central Air, Zoned
    Appliances
    • Included: Dryer, Dishwasher, Electric Cooking, Disposal, Gas Water Heater, Ice Maker, Microwave, Refrigerator, Range Hood, Washer
    • Laundry: Washer Hookup, Dryer Hookup
    Features
    • Breakfast Area, Ceiling Fan(s), Dining Area, Separate/Formal Dining Room, Double Vanity, Eat-in Kitchen, Fireplace, Granite Counters, High Ceilings, High Speed Internet, Kitchen Island, Bath in Primary Bedroom, Pantry, Recessed Lighting, Cable TV, Wired for Data, Walk-In Closet(s)
    • Flooring: Partially Carpeted, Tile, Wood
    • Windows: Screens
    • Basement: Heated,Partially Finished,Walk-Out Access
    • Attic: Walk-up
    • Number of fireplaces: 1
    • Fireplace features: Gas, Masonry
    Interior area
    • Total interior livable area: 3,206 sqft
    • Finished area above ground: 2,421
    • Finished area below ground: 785

    Property

    Parking
    • Total spaces: 2
    • Parking features: Attached, Direct Access, Driveway, Finished Garage, Garage, Oversized, Paved
    • Attached garage spaces: 2
    • Has uncovered spaces: Yes
    Features
    • Levels: Three Or More
    • Stories: 3
    • Patio & porch: Rear Porch, Patio, Deck
    • Exterior features: Deck, Sprinkler/Irrigation, Paved Driveway
    • Pool features: Pool, Community
    • Fencing: Back Yard,Partial,Fenced
    Lot
    • Size: 0.35 Acres
    • Features: Corner Lot, Sloped, Cul-De-Sac
    • Topography: Sloping
    Details
    • Parcel number: 7797779525
    • Zoning description: R2
    • Other equipment: Generator

    Construction

    Type & style
    • Home type: SingleFamily
    • Architectural style: Two Story,Transitional
    • Property subtype: Single Family Residence
    Materials
    • Drywall, Frame, Vinyl Siding
    • Roof: Composition,Shingle
    Condition
    • Resale
    • New construction: No
    • Year built: 1999

    Utilities & green energy

    • Sewer: Public Sewer
    • Water: Public

    Community & HOA

    Community
    • Features: Basketball Court, Common Grounds/Area, Clubhouse, Community Pool, Home Owners Association, Playground, Park, Pool, Storage Facilities, Tennis Court(s)
    • Subdivision: Ash Creek
    HOA
    • Has HOA: Yes
    • Amenities included: Management
    • Services included: Clubhouse, Common Areas, Pool(s), Recreation Facilities
    • HOA fee: $230 quarterly
    Location
    • Region: Mechanicsville

    Financial & listing details

    • Price per square foot: $197/sqft
    • Tax assessed value: $498,700
    • Annual tax amount: $4,085
    • Date on market: 4/25/2026
    • Exclusions: Blackstone, Adirondack chairs
    • Ownership: Individuals
    • Ownership type: Sole Proprietor

    Price history

    DateEventPrice
    6/12/2026Sold$630,000-1.5%$197/sqft
    Source: CVRMLS #2605610 Report a problem
    4/27/2026Pending sale$639,900$200/sqft
    Source: CVRMLS #2605610 Report a problem
    4/23/2026Price change$639,900-1.5%$200/sqft
    Source: CVRMLS #2605610 Report a problem
    3/11/2026Listed for sale$649,900+56.6%$203/sqft
    Source: CVRMLS #2605610 Report a problem
    2/19/2008Listing removed$415,000$129/sqft
    Source: Visual Tour #2738887 Report a problem
    11/12/2007Listed for sale$415,000+18.6%$129/sqft
    Source: ERA #2738887 Report a problem
    8/16/2005Sold$349,950+66.6%$109/sqft
    Source: Public Record Report a problem
    12/13/1999Sold$210,097+53.2%$66/sqft
    Source: Public Record Report a problem
    5/5/1999Sold$137,158$43/sqft
    Source: Public Record Report a problem

    Public tax history

    YearProperty taxesTax assessment
    2025$4,039 $498,700
    2024$4,039 +3.6%$498,700 +3.6%
    2023$3,898 +21%$481,200 +21%
    2022$3,221 $397,600 +11.4%
    2021-- $357,000
    2020$2,892 $357,000
    2019$2,892 $357,000
    2018$2,892 +6.7%$357,000 +6.7%
    2017$2,710 $334,600
    2016$2,710 $334,600
    2015$2,710 +9%$334,600 +9%
    2014$2,488 $307,100
    2013$2,488 -4.3%--
    2012$2,600 -4.5%--
    2011$2,724 -5.3%--
    2010$2,878 --
    2009$2,878 --
    2008$2,878 --
    2007$2,878 +28.4%--
    2006$2,242 --
    2005$2,242 --
    2004-- --
    2003$1,902 --
    2002$1,902 --
    2001$1,902 --
    Find assessor info on the county website

    Neighborhood: 23116

    Nearby schools

    GreatSchools rating
    Schools provided by the listing agent
    • Elementary: Pearsons Corner
    • Middle: Chickahominy
    • High: Atlee

    Source: CVRMLS. This data may not be complete. We recommend contacting the local school district to confirm school assignments for this home.

    Get a cash offer in 3 minutes
    Find out how much your home could sell for in as little as 3 minutes with a no-obligation cash offer.
    Estimated market value
    $630,000
    Get a cash offer in 3 minutes
    Find out how much your home could sell for in as little as 3 minutes with a no-obligation cash offer.
    Estimated market value
    $630,000