Skip main navigation
Off market
  • $466,300

    10405 Chesterwood Dr, Spotsylvania, VA 22553

    3beds
    1,867sqft
    SingleFamily
    Built in 1992
    0.46 Acres Lot
    $466,300 Zestimate®
    $250/sqft
    $2,718 Estimated rent

    Home value

    $466,300

    $443,000 - $490,000

    $2,718/mo

    Zestimate® history
    Loading
    Loading...

    Owner options

    List your home for rent

    $2,718/mo

    Rent Zestimate®

    Find your next renter with Zillow Rental Manager. Plus, with online applications, you can quickly screen prospective tenants – for free.

    Learn more

    $2,718/mo

    Rent Zestimate®

    Refinance and save

    $2,743/mo

    Est. payment

    Refinancing to a lower rate could help reduce your monthly payments and save thousands over the life of the loan.

    See today's rates

    $2,743/mo

    Est. payment

    Explore your selling options

    Work with a Zillow partner agent

    Leverage their expertise and Zillow's premium Showcase listings to get your home seen by more buyers.

    Get started

    List with your own agent

    Get your home in front of millions of buyers by listing it on Zillow.

    Learn how to do it

    Sell it yourself

    Take full control of how buyers see your home on Zillow by listing For Sale by Owner (FSBO).

    List your home

    What's special

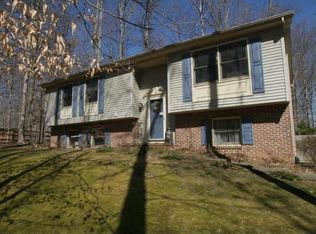
    Tucked at the end of a cul-de-sac with lush trees at its back, 10405 Chesterwood Drive is tranquility-meets-convenience in its prime. In total, this two-story classic colonial spans 1,867 finished square feet, with three bedrooms, two full baths and two half baths to enjoy. The home was built in 1992 and has been in its latest owners’ meticulous care for approximately three years. The neighborhood – Holleybrooke – is loaded with amenities, including a pool, pavilion, playground and more to keep residents entertained year-round! Zooming in on the spacious .46-acre lot, the principal residence is tucked well off the road for maximum privacy. The fenced-in back yard is anchored by a freshly painted blue/gray deck and shed, perfect for storing outdoor equipment and toys. The entire brick and cream home has been recently power washed, equating to maximum curb appeal. And, as for that front porch, imagine peaceful morning coffees, late-afternoon lounging and everything in between. Upon entering the home, you will notice the all-new carpet throughout (just installed!). Main level highlights include a formal dining room, living room with French door entry and the eat-in kitchen, which includes a plantation-shutter-clad breakfast nook. Note the double-sided fireplace between the kitchen and living room! The kitchen is complete with white cabinetry and counters, stainless steel appliances and gleaming hardwood floors. Rounding out the main level are a mud room with half bath; the laundry set-up; and the two-car automatic garage with wire rack storage system. Upstairs, all three of the home’s bedrooms await. The primary suite is absolutely beaming with natural light and features a massive window with half-circle design and gigantic walk-in closet. The ensuite bath has a soaking tub with a charming, adjacent oval window, stand-up shower and double sink. In addition to the other two bedrooms upstairs, the extra full bath has a tub/shower combo, there is a linen closet and attic access (from the primary bedroom closet). The home has been freshly painted in the past five years. The roof and hot water heater have been replaced in recent years as well. The HVAC system has been regularly maintained, too. Beyond the home and dazzling Holleybrooke community, 10405 Chesterwood Drive is so close to all of the Fredericksburg area action! Courtland Commons and Salem Fields Shopping Center are both within 10 minutes for dining, shopping and grocery outings. Cosner’s Corner, Southpoint Shoppes and Interstate 95 access (Massaponax exit) are all within 15 minutes. Downtown Fredericksburg is within 10 miles northeast, too! The current owners remember when they first step foot inside. They say, “it just felt like home – with the plantation shutters, double-sided fireplace... and that huge walk-in closet in the main bedroom!” Perhaps it will be one of these features – or something else! – that will capture your heart at 10405 Chesterwood Drive. Book your showing today!

    This property is not currently displayed as for sale or rent on Zillow. This may be different from what's on other websites or public sources.

    Facts & features

    Interior

    Bedrooms & bathrooms
    • Bedrooms: 3
    • Bathrooms: 4
    • Full bathrooms: 2
    • 1/2 bathrooms: 2
    Heating
    • Forced air, Gas
    Cooling
    • Central
    Appliances
    • Included: Dishwasher, Microwave, Range / Oven, Refrigerator
    Features
    • Floor Plan-Traditional
    • Flooring: Carpet, Hardwood
    • Basement: None
    • Has fireplace: Yes
    Interior area
    • Total interior livable area: 1,867 sqft

    Property

    Parking
    • Total spaces: 2
    • Parking features: Garage - Attached
    Features
    • Exterior features: Vinyl
    Lot
    • Size: 0.46 Acres
    Details
    • Parcel number: 34D9371

    Construction

    Type & style
    • Home type: SingleFamily
    • Architectural style: Conventional
    Materials
    • Frame
    • Roof: Composition
    Condition
    • Year built: 1992

    Utilities & green energy

    • Sewer: Public Sewer

    Community & HOA

    HOA
    • Has HOA: Yes
    • HOA fee: $33 monthly
    Location
    • Region: Spotsylvania

    Financial & listing details

    • Price per square foot: $250/sqft
    • Tax assessed value: $390,300
    • Annual tax amount: $2,866
    • Ownership: Fee Simple

    Price history

    DateEventPrice
    11/11/2023Listing removed--
    Source: Bright MLS #VASP2003172 Report a problem
    11/10/2021Sold$370,000+2.8%$198/sqft
    Source: Bright MLS #VASP2003172 Report a problem
    10/7/2021Contingent$360,000$193/sqft
    Source: Bright MLS #VASP2003172 Report a problem
    10/1/2021Listed for sale$360,000+27.2%$193/sqft
    Source: Bright MLS #VASP2003172 Report a problem
    9/12/2018Sold$283,000-0.7%$152/sqft
    Source: Public Record Report a problem
    8/6/2018Pending sale$284,900$153/sqft
    Source: Long & Foster Real Estate, Inc. #SP10302254 Report a problem
    7/19/2018Listed for sale$284,900+35.7%$153/sqft
    Source: Long & Foster Real Estate, Inc. #1002067852 Report a problem
    5/9/2011Sold$210,000+7.7%$112/sqft
    Source: Public Record Report a problem
    3/3/2011Price change$194,900+100363.9%$104/sqft
    Source: foreclosure.com Report a problem
    2/25/2011Price change$194-99.9%
    Source: foreclosure.com Report a problem
    1/24/2011Price change$194,900-37.3%$104/sqft
    Source: Fannie Mae Report a problem
    1/22/2011Listed for sale--
    Source: foreclosure.com Report a problem
    11/28/2010Listing removed--
    Source: foreclosure.com Report a problem
    11/24/2010Listed for sale--
    Source: foreclosure.com Report a problem
    11/4/2010Sold$311,000+55.5%$167/sqft
    Source: Public Record Report a problem
    8/29/2010Listed for sale$200,000-44.2%$107/sqft
    Source: Superior Realty, LLC #SP7424008 Report a problem
    8/23/2006Sold$358,500+3.6%$192/sqft
    Source: Public Record Report a problem
    9/6/2005Sold$346,000$185/sqft
    Source: Public Record Report a problem

    Public tax history

    YearProperty taxesTax assessment
    2025$2,866 $390,300
    2024$2,866 +14.9%$390,300 +20.8%
    2023$2,494 +4.6%$323,200
    2022$2,384 +10.8%$323,200 +21.5%
    2021$2,152 $265,900
    2020$2,152 -0.5%$265,900 +4.2%
    2019$2,163 +1.7%$255,300
    2018$2,127 +6.7%$255,300 +8.9%
    2017$1,993 $234,500
    2016-- $234,500 +8.8%
    2015-- $215,600
    2014-- $215,600 +13.5%
    2013-- $190,000
    2012-- $190,000 -1.2%
    2011-- $192,300
    2010-- $192,300 -38.8%
    2009-- $314,200 +5.9%
    2007$1,840 $296,800
    2006$1,840 +10.7%$296,800 +59%
    2005$1,662 +3.5%$186,700
    2004$1,606 +8.2%$186,700 +27.1%
    2003$1,484 $146,900
    2002$1,484 +2.5%$146,900 +8.6%
    2001$1,448 $135,300
    Find assessor info on the county website

    Neighborhood: 22553

    Nearby schools

    GreatSchools rating
    Schools provided by the listing agent
    • Elementary: COURTHOUSE ROAD
    • Middle: FREEDOM
    • High: COURTLAND
    • District: Spotsylvania County Public Schools

    Source: The MLS. This data may not be complete. We recommend contacting the local school district to confirm school assignments for this home.

    Get a cash offer in 3 minutes
    Find out how much your home could sell for in as little as 3 minutes with a no-obligation cash offer.
    Estimated market value
    $466,300
    Get a cash offer in 3 minutes
    Find out how much your home could sell for in as little as 3 minutes with a no-obligation cash offer.
    Estimated market value
    $466,300