Skip main navigation
Sold for $925,000
  • $925,000

    10405 Detrick Ave, Kensington, MD 20895

    4beds
    2,522sqft
    Townhouse
    Built in 1979
    3,244 Square Feet Lot
    $915,700 Zestimate®
    $367/sqft
    $4,133 Estimated rent

    Home value

    $915,700

    $870,000 - $961,000

    $4,133/mo

    Zestimate® history
    Loading
    Loading...

    Owner options

    List your home for rent

    $4,133/mo

    Rent Zestimate®

    Find your next renter with Zillow Rental Manager. Plus, with online applications, you can quickly screen prospective tenants – for free.

    Learn more

    $4,133/mo

    Rent Zestimate®

    Refinance and save

    $5,648/mo

    Est. payment

    Refinancing to a lower rate could help reduce your monthly payments and save thousands over the life of the loan.

    See today's rates

    $5,648/mo

    Est. payment

    Explore your selling options

    Work with a Zillow partner agent

    Leverage their expertise and Zillow's premium Showcase listings to get your home seen by more buyers.

    Get started

    List with your own agent

    Get your home in front of millions of buyers by listing it on Zillow.

    Learn how to do it

    Sell it yourself

    Take full control of how buyers see your home on Zillow by listing For Sale by Owner (FSBO).

    List your home

    What's special

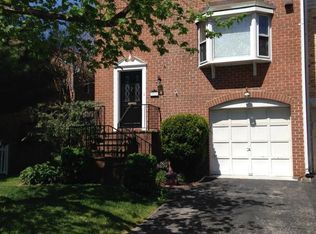
    ***Seller requests all offer be submitted no later than 12:00PM on Tuesday 5/21.*** Welcome to 10405 Detrick Avenue, a beautifully renovated end unit townhouse offering the best of suburban living in a walkable Kensington location. Boasting 4 bedrooms and 3.5 baths, this residence provides ample space and comfort, all while feeling more like a single-family home thanks to its coveted end unit position. Step inside to discover the inviting main level featuring a cozy living room adorned with a fireplace, gleaming hardwood floors, and abundant natural light streaming in through windows on two sides. The adjacent spacious dining room is perfect for hosting gatherings and is enhanced with elegant wainscoting. The sleek white kitchen, complete with stainless steel appliances, offers a modern culinary experience and includes a separate eating area that seamlessly flows onto the back deck, ideal for al fresco dining. Upstairs, the primary bedroom awaits with its own beautifully updated en-suite bathroom, providing a tranquil retreat. Two additional bedrooms, a second updated bath, and a convenient laundry area complete this level. Prepare to be wowed by the lower level, which features a versatile family room complete with another fireplace and a wet bar boasting a beverage refrigerator. This level also includes a bedroom, bonus room, full bath, and ample storage space, as well as another laundry area for added convenience. Outside, the yard beckons with its deck and patio, offering the perfect setting for outdoor relaxation and entertaining. Plus, with a new roof, HVAC system, and hot water tank, peace of mind is assured. Situated in the sought-after Walter Johnson school cluster and close to shopping and major commuter routes, this home truly offers the best of both worlds. Don't miss the opportunity to make this your perfect new home!

    Zillow last checked:

    Listing updated:

    Listed by:

    Brett Rubin 301-602-2848,

    Compass

    Bought with:

    Jennifer Eckel, 0225256166

    Compass

    Source: Bright MLS,MLS#: MDMC2131808MLS Logo

    Facts & features

    Interior

    Bedrooms & bathrooms
    • Bedrooms: 4
    • Bathrooms: 4
    • Full bathrooms: 3
    • 1/2 bathrooms: 1
    • Main level bathrooms: 1
    Basement
    • Area: 992
    Heating
    • Forced Air, Natural Gas
    Cooling
    • Central Air, Electric
    Appliances
    • Included: Gas Water Heater
    • Laundry: Has Laundry, Lower Level, Upper Level
    Features
    • Basement: Full,Walk-Out Access,Windows
    • Number of fireplaces: 2
    Interior area
    • Total structure area: 2,820
    • Total interior livable area: 2,522 sqft
    • Finished area above ground: 1,828
    • Finished area below ground: 694

    Property

    Parking
    • Parking features: Driveway, On Street
    • Has uncovered spaces: Yes
    Accessibility
    • Accessibility features: None
    Features
    • Levels: Three
    • Stories: 3
    • Pool features: None
    Lot
    • Size: 3,244 sqft
    Details
    • Additional structures: Above Grade, Below Grade
    • Parcel number: 161301802713
    • Zoning: RT12.
    • Special conditions: Standard

    Construction

    Type & style
    • Home type: Townhouse
    • Architectural style: Colonial
    • Property subtype: Townhouse
    Materials
    • Brick
    • Foundation: Block
    Condition
    • New construction: No
    • Year built: 1979

    Utilities & green energy

    • Sewer: Public Sewer
    • Water: Public

    Community & neighborhood

    Location
    • Region: Kensington
    • Subdivision: Kensington
    • Municipality: Town of Kensington

    HOA & financial

    HOA
    • Has HOA: Yes
    • HOA fee: $80 monthly

    Other

    Other facts
    • Listing agreement: Exclusive Right To Sell
    • Ownership: Fee Simple

    Price history

    DateEventPrice
    6/12/2024Sold$925,000$367/sqft
    Source: Bright MLS #MDMC2131808 Report a problem
    5/21/2024Pending sale$925,000$367/sqft
    Source: Bright MLS #MDMC2131808 Report a problem
    5/17/2024Listed for sale$925,000+5.6%$367/sqft
    Source: Bright MLS #MDMC2131808 Report a problem
    4/5/2022Sold$876,000+9.5%$347/sqft
    Source: Bright MLS #MDMC2041936 Report a problem
    3/17/2022Pending sale$799,900$317/sqft
    Source: Bright MLS #MDMC2041936 Report a problem
    3/16/2022Listed for sale$799,900+186.7%$317/sqft
    Source: Bright MLS #MDMC2041936 Report a problem
    3/24/2021Listing removed--
    Source: Owner Report a problem
    12/30/2014Listing removed$2,650$1/sqft
    Source: Owner Report a problem
    11/30/2014Listed for rent$2,650$1/sqft
    Source: Owner Report a problem
    6/9/2000Sold$279,000$111/sqft
    Source: Public Record Report a problem

    Public tax history

    YearProperty taxesTax assessment
    2025$6,680 +1.1%$643,767 +24.9%
    2024$6,609 +0.8%$515,400 +0.9%
    2023$6,557 +4.9%$510,900 +0.9%
    2022$6,253 +1%$506,400 +0.9%
    2021$6,192 +0.3%$501,900 +0.3%
    2020$6,175 +0.7%$500,233 +0.7%
    2019$6,131 -0.5%$496,900
    2018$6,165 +2.7%$496,900 +5.5%
    2017$6,001 +5.2%$471,167 +5.8%
    2016$5,703 $445,433 +6.1%
    2015$5,703 $419,700
    2014$5,703 $419,700
    2013-- $419,700 -6.4%
    2012-- $448,400
    2011-- $448,400
    2010-- $448,400 -13.3%
    2009-- $517,350 +3.3%
    2008-- $501,016 +3.4%
    2007-- $484,683 +3.5%
    2006-- $468,350 +17.5%
    2005-- $398,540 +21.2%
    2004-- $328,730 +27%
    2003-- $258,920 +2.3%
    2002-- $253,182
    2001-- $253,182

    Find assessor info on the county website

    Neighborhood: 20895

    Nearby schools

    GreatSchools rating
    Schools provided by the listing agent
    • District: Montgomery County Public Schools

    Source: Bright MLS. This data may not be complete. We recommend contacting the local school district to confirm school assignments for this home.

    Get a cash offer in 3 minutes
    Find out how much your home could sell for in as little as 3 minutes with a no-obligation cash offer.
    Estimated market value
    $915,700
    Get a cash offer in 3 minutes
    Find out how much your home could sell for in as little as 3 minutes with a no-obligation cash offer.
    Estimated market value
    $915,700