Exquisite Grand home on almost a quarter acre in a cul-de-sac that boasts a majestic entry, vaulted ceilings & a spacious layout that harmoniously blends hardwood floors with plush new carpeting. Downstairs features 2 living areas, a spacious primary bdrm with a cozy fireplace & an updated spa-inspired bthrm. Need an office space, no problem, the addt’l downstairs bdrm is versatile! Upstairs has a loft game rm with a work area, a true media rm & 3 more bdrms. The Kitchen is a chef's dream with ample counter space & storage, a 5-burner gas stove w side-by-side dbl ovens & a butler's pantry leading into the dining rm! Relax or entertain in the bkyd on the extended patio & enjoy the hot tub. The Waterview community features fabulous amenities, including 2 pools, a splash area, tennis & sand vball courts along with 12 neighborhood parks, walking trails & 2 catch-release ponds. This home is mins away from shopping, restaurants, I-30, HWY 66 & the GB Toll - come make this gem YOURS!
Sold
Price Unknown
10405 Eastern Hills Ct, Rowlett, TX 75089
5beds
3,944sqft
Single Family Residence
Built in 2004
10,105 Square Feet Lot
$566,600 Zestimate®
$--/sqft
$4,156 Estimated rent
Home value
$566,600
$538,000 - $595,000
$4,156/mo
Zestimate® history
Owner options
List your home for rent
$4,156/mo
Rent Zestimate®
Find your next renter with Zillow Rental Manager. Plus, with online applications, you can quickly screen prospective tenants – for free.
$4,156/mo
Rent Zestimate®
Refinance and save
$675/mo
Est. payment
Refinancing to a lower rate could help reduce your monthly payments and save thousands over the life of the loan.
$675/mo
Est. payment
Explore your selling options
Work with a Zillow partner agent
Leverage their expertise and Zillow's premium Showcase listings to get your home seen by more buyers.
Get startedList with your own agent
Get your home in front of millions of buyers by listing it on Zillow.
Learn how to do itSell it yourself
Take full control of how buyers see your home on Zillow by listing For Sale by Owner (FSBO).
List your homeWhat's special
Cozy fireplaceOffice spaceQuarter acreExtended patioWork areaHardwood floorsFabulous amenities
Zillow last checked:
Listing updated:
Listed by:
Samantha Smith 0606700 214-422-0729,
Real 855-450-0442
Bought with:
Cindy Joseph
eXp Realty, LLC
Source: NTREIS,MLS#: 20553995
Facts & features
Interior
Bedrooms & bathrooms
- Bedrooms: 5
- Bathrooms: 4
- Full bathrooms: 3
- 1/2 bathrooms: 1
Primary bedroom
- Features: Dual Sinks, Double Vanity, En Suite Bathroom, Fireplace, Garden Tub/Roman Tub, Walk-In Closet(s)
- Level: First
- Dimensions: 15 x 20
Bedroom
- Features: Ceiling Fan(s), Walk-In Closet(s)
- Level: Second
- Dimensions: 12 x 12
Bedroom
- Features: Ceiling Fan(s), Walk-In Closet(s)
- Level: Second
- Dimensions: 12 x 12
Bedroom
- Features: Ceiling Fan(s), Walk-In Closet(s)
- Level: Second
- Dimensions: 12 x 15
Bedroom
- Features: Ceiling Fan(s), Walk-In Closet(s)
- Level: First
- Dimensions: 13 x 12
Breakfast room nook
- Features: Ceiling Fan(s)
- Level: First
- Dimensions: 12 x 12
Den
- Features: Ceiling Fan(s)
- Level: First
- Dimensions: 12 x 12
Dining room
- Features: Butler's Pantry
- Level: First
- Dimensions: 15 x 13
Game room
- Features: Built-in Features, Ceiling Fan(s)
- Level: Second
- Dimensions: 17 x 14
Kitchen
- Features: Breakfast Bar, Butler's Pantry, Eat-in Kitchen, Granite Counters, Kitchen Island, Pantry
- Level: First
- Dimensions: 13 x 13
Living room
- Features: Built-in Features, Fireplace
- Level: First
- Dimensions: 17 x 19
Media room
- Features: Ceiling Fan(s)
- Level: Second
- Dimensions: 14 x 20
Utility room
- Features: Utility Room
- Level: First
- Dimensions: 8 x 6
Heating
- Central
Cooling
- Central Air, Ceiling Fan(s)
Appliances
- Included: Dishwasher, Gas Cooktop, Disposal, Gas Oven, Gas Water Heater, Microwave
- Laundry: Washer Hookup, Electric Dryer Hookup, Laundry in Utility Room
Features
- Built-in Features, Double Vanity, Eat-in Kitchen, Granite Counters, High Speed Internet, Kitchen Island, Open Floorplan, Pantry, Cable TV, Vaulted Ceiling(s), Walk-In Closet(s)
- Flooring: Carpet, Ceramic Tile, Laminate
- Windows: Window Coverings
- Has basement: No
- Number of fireplaces: 2
- Fireplace features: Gas Starter, Living Room, Primary Bedroom
Interior area
- Total interior livable area: 3,944 sqft
Property
Parking
- Total spaces: 2
- Parking features: Door-Single, Driveway, Garage, Garage Door Opener, Garage Faces Side
- Attached garage spaces: 2
- Has uncovered spaces: Yes
Features
- Levels: Two
- Stories: 2
- Patio & porch: Front Porch, Patio, Balcony, Covered
- Exterior features: Balcony, Rain Gutters
- Pool features: None, Community
- Fencing: Back Yard,Wood
Lot
- Size: 10,105 Square Feet
- Dimensions: 82 x 152
- Features: Back Yard, Cul-De-Sac, Lawn, Landscaped, Sprinkler System
Details
- Parcel number: 44023560CC0180000
- Other equipment: Other
Construction
Type & style
- Home type: SingleFamily
- Architectural style: Traditional,Detached
- Property subtype: Single Family Residence
Materials
- Brick
- Foundation: Slab
- Roof: Composition
Condition
- Year built: 2004
Utilities & green energy
- Sewer: Public Sewer
- Water: Public
- Utilities for property: Sewer Available, Water Available, Cable Available
Community & HOA
Community
- Features: Clubhouse, Golf, Playground, Park, Pool, Tennis Court(s), Trails/Paths, Curbs, Sidewalks
- Security: Security System, Smoke Detector(s)
- Subdivision: Waterview Ph 08b
HOA
- Has HOA: Yes
- Services included: Association Management
- HOA fee: $675 annually
- HOA name: Waterview
- HOA phone: 972-463-4455
Location
- Region: Rowlett
Financial & listing details
- Tax assessed value: $536,670
- Annual tax amount: $12,644
- Date on market: 5/10/2024
- Cumulative days on market: 41 days
- Listing terms: Cash,Conventional,FHA,VA Loan
- Exclusions: n/a
Price history
| Date | Event | Price |
|---|---|---|
| 5/28/2024 | Sold | -- |
Source: NTREIS #20553995 Report a problem | ||
| 5/7/2024 | Pending sale | $585,000$148/sqft |
Source: NTREIS #20553995 Report a problem | ||
| 4/25/2024 | Contingent | $585,000$148/sqft |
Source: NTREIS #20553995 Report a problem | ||
| 4/17/2024 | Price change | $585,000-4.9%$148/sqft |
Source: NTREIS #20553995 Report a problem | ||
| 3/14/2024 | Listed for sale | $615,000+89.3%$156/sqft |
Source: NTREIS #20553995 Report a problem | ||
| 3/20/2015 | Listing removed | $2,500$1/sqft |
Source: Doug Bailey Real Estate #13076780 Report a problem | ||
| 3/13/2015 | Price change | $2,500-10.6%$1/sqft |
Source: Doug Bailey Real Estate #13076780 Report a problem | ||
| 1/29/2015 | Price change | $2,795-3.6%$1/sqft |
Source: Point2 #13076780 Report a problem | ||
| 1/15/2015 | Listed for rent | $2,900$1/sqft |
Source: Point2 #13076780 Report a problem | ||
| 12/15/2014 | Sold | -- |
Source: Agent Provided Report a problem | ||
| 11/21/2014 | Listed for sale | $324,900$82/sqft |
Source: Ebby Halliday Realtors #13050327 Report a problem | ||
Public tax history
| Year | Property taxes | Tax assessment |
|---|---|---|
| 2025 | $6,585 -7.7% | $536,670 -2% |
| 2024 | $7,134 +92.6% | $547,620 |
| 2023 | $3,705 -1.7% | $547,620 +3.5% |
| 2022 | $3,768 +1.3% | $528,950 +34.3% |
| 2021 | $3,720 -0.7% | $393,750 |
| 2020 | $3,747 +1% | $393,750 +3.8% |
| 2019 | $3,709 +1.5% | $379,460 +7.1% |
| 2018 | $3,655 -63.1% | $354,210 |
| 2017 | $9,903 -3.7% | $354,210 |
| 2016 | $10,279 | $354,210 +10.1% |
| 2015 | -- | $321,610 +52% |
| 2014 | -- | $211,580 |
| 2013 | -- | -- |
| 2012 | -- | -- |
| 2011 | -- | -- |
| 2010 | -- | -- |
| 2009 | -- | -- |
| 2008 | -- | -- |
| 2007 | -- | -- |
| 2005 | -- | -- |
| 2004 | -- | -- |
| 2003 | -- | -- |
Find assessor info on the county website
Neighborhood: Waterview
Nearby homes
- $436,5004 bd3 ba3.2k sqft10409 Eastern Hills Ct, Rowlett, TX 75089Off Market

- $--4 bd3 ba3.3k sqft10401 Eastern Hills Ct, Rowlett, TX 75089Sold
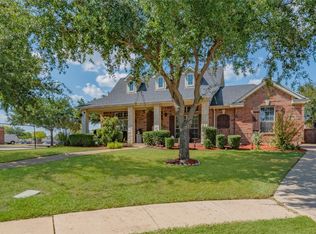
- $458,1004 bd3 ba3.4k sqft10413 Eastern Hills Ct, Rowlett, TX 75089Off Market
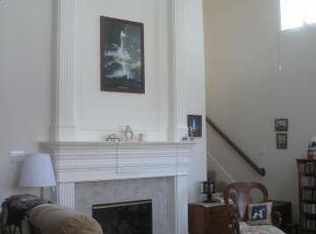
- $466,2004 bd4 ba3.2k sqft10406 Panks Ct, Rowlett, TX 75089Off Market

- $461,3006 bd4 ba3.5k sqft10410 Panks Ct, Rowlett, TX 75089Off Market
- $493,2004 bd3 ba3.1k sqft10402 Panks Ct, Rowlett, TX 75089Off Market
- $438,4004 bd3 ba2.9k sqft10414 Panks Ct, Rowlett, TX 75089Off Market
- $464,6005 bd5 ba3.4k sqft10406 Eastern Hills Ct, Rowlett, TX 75089Off Market
Nearby schools
GreatSchools rating
- 5/10Liberty Grove Elementary SchoolGrades: PK-5Distance: 0.1 mi
- 3/10Vernon Schrade Middle SchoolGrades: 6-8Distance: 2.2 mi
- 6/10Sachse High SchoolGrades: 9-12Distance: 3.7 mi
Schools provided by the listing agent
- District: Garland ISD
Source: NTREIS. This data may not be complete. We recommend contacting the local school district to confirm school assignments for this home.
Get a cash offer in 3 minutes
Find out how much your home could sell for in as little as 3 minutes with a no-obligation cash offer.
Estimated market value
$566,600
Get a cash offer in 3 minutes
Find out how much your home could sell for in as little as 3 minutes with a no-obligation cash offer.
Estimated market value
$566,600
- Texas
- Dallas County
- Rowlett
- 75089
- Waterview
- 10405 Eastern Hills Ct
