Welcome to this beautifully updated 4 bedroom, 2.5 bath Dutch Colonial style home in the desirable Gayton Forest community of Henrico. Offering more than 2,400 square feet, plus a walkup attic, with venting, and a garage workshop, this home combines timeless architecture with thoughtful updates that make it move-in ready. Fresh paint and recessed lighting enhance the interiors, and the flooring helps you tell your own story while showcasing original hardwoods in the upstairs hall and two bedrooms add warmth and character, and durable hickory style vinyl flows through the remaining spaces, tying the home together with style and ease. The remodeled kitchen features modern cabinetry, countertops, and finishes, opening seamlessly to flexible living and dining areas ideal for everyday living and entertaining. Upstairs, four spacious bedrooms include a comfortable primary suite that provides the perfect retreat.
Recent improvements bringing lasting peace of mind, include a gas tankless water heater, a new dimensional roof system, and kitchen, mudroom and foyer upgrades completed in 2022. The backyard oasis is equally suited for private relaxation or lively gatherings, showcasing a sparkling in-ground saltwater pool with a new liner and pump in 2024 and an updated salt exchange system in 2023. A one car garage, storage shed, and fireplace add both convenience and charm. Perfectly situated near top Henrico schools, including Godwin High School just a short walk away, plus shopping and dining, this home offers the ideal balance of Dutch Colonial character and modern comfort, making it a rare opportunity in today’s market.
Sold for $585,000
$585,000
10405 Falconbridge Dr, Henrico, VA 23238
4beds
2,256sqft
Single Family Residence
Built in 1979
0.33 Acres Lot
$599,000 Zestimate®
$259/sqft
$3,053 Estimated rent
Home value
$599,000
$551,000 - $653,000
$3,053/mo
Zestimate® history
Owner options
List your home for rent
$3,053/mo
Rent Zestimate®
Find your next renter with Zillow Rental Manager. Plus, with online applications, you can quickly screen prospective tenants – for free.
$3,053/mo
Rent Zestimate®
Refinance and save
$3,653/mo
Est. payment
Refinancing to a lower rate could help reduce your monthly payments and save thousands over the life of the loan.
$3,653/mo
Est. payment
Explore your selling options
Work with a Zillow partner agent
Leverage their expertise and Zillow's premium Showcase listings to get your home seen by more buyers.
Get startedList with your own agent
Get your home in front of millions of buyers by listing it on Zillow.
Learn how to do itSell it yourself
Take full control of how buyers see your home on Zillow by listing For Sale by Owner (FSBO).
List your homeWhat's special
Zillow last checked:
Listing updated:
Listed by:
Paul Watson 804-986-2137,
Rashkind Saunders & Co.
Bought with:
Cindy Bennett, 0225076268
Maison Real Estate Boutique
Source: CVRMLS,MLS#: 2524149 Originating MLS: Central Virginia Regional MLS
Originating MLS: Central Virginia Regional MLSFacts & features
Interior
Bedrooms & bathrooms
- Bedrooms: 4
- Bathrooms: 3
- Full bathrooms: 2
- 1/2 bathrooms: 1
Other
- Description: Tub & Shower
- Level: Second
Half bath
- Level: First
Laundry
- Description: Floorplans/Dimensions in supplements
- Level: First
- Dimensions: 0 x 0
Heating
- Electric, Zoned
Cooling
- Central Air
Appliances
- Included: Dishwasher, Gas Cooking, Gas Water Heater, Ice Maker, Microwave, Oven, Refrigerator, Range Hood, Stove, Tankless Water Heater
Features
- Bookcases, Built-in Features, Butler's Pantry, Breakfast Area, Bay Window, Separate/Formal Dining Room, Eat-in Kitchen, French Door(s)/Atrium Door(s), Fireplace, Granite Counters, Kitchen Island, Bath in Primary Bedroom, Recessed Lighting, Cable TV
- Flooring: Vinyl, Wood
- Doors: French Doors, Sliding Doors
- Windows: Thermal Windows
- Basement: Crawl Space
- Attic: Floored,Walk-up
- Number of fireplaces: 1
- Fireplace features: Gas
Interior area
- Total interior livable area: 2,256 sqft
- Finished area above ground: 2,256
- Finished area below ground: 0
Property
Parking
- Total spaces: 1
- Parking features: Attached, Driveway, Garage, Paved
- Attached garage spaces: 1
- Has uncovered spaces: Yes
Features
- Levels: Two
- Stories: 2
- Patio & porch: Rear Porch, Deck, Porch
- Exterior features: Deck, Lighting, Porch, Storage, Shed, Paved Driveway
- Pool features: Fenced, In Ground, Pool
- Fencing: Back Yard,Fenced
Lot
- Size: 0.33 Acres
Details
- Parcel number: 7437486149
- Zoning description: R2
Construction
Type & style
- Home type: SingleFamily
- Architectural style: Dutch Colonial
- Property subtype: Single Family Residence
Materials
- Drywall, Frame, Vinyl Siding
- Roof: Composition
Condition
- Resale
- New construction: No
- Year built: 1979
Utilities & green energy
- Electric: Generator Hookup
- Sewer: Public Sewer
- Water: Public
Community & HOA
Community
- Features: Home Owners Association
- Subdivision: Gayton Forest
HOA
- Has HOA: Yes
- HOA fee: $120 annually
Location
- Region: Henrico
Financial & listing details
- Price per square foot: $259/sqft
- Tax assessed value: $503,600
- Annual tax amount: $4,179
- Date on market: 1/8/2026
- Ownership: Individuals
- Ownership type: Sole Proprietor
Price history
| Date | Event | Price |
|---|---|---|
| 10/15/2025 | Sold | $585,000-1.7%$259/sqft |
Source:  CVRMLS #2524149 Report a problem CVRMLS #2524149 Report a problem | ||
| 9/10/2025 | Pending sale | $595,000$264/sqft |
Source: CVRMLS #2524149 Report a problem | ||
| 8/29/2025 | Listed for sale | $595,000+42.5%$264/sqft |
Source: CVRMLS #2524149 Report a problem | ||
| 1/28/2022 | Sold | $417,500-7.2%$185/sqft |
Source: CVRMLS #2134877 Report a problem | ||
| 12/29/2021 | Pending sale | $449,900$199/sqft |
Source: CVRMLS #2134877 Report a problem | ||
| 12/9/2021 | Price change | $449,900-4.3%$199/sqft |
Source: CVRMLS #2134877 Report a problem | ||
| 11/19/2021 | Listed for sale | $469,900+51.6%$208/sqft |
Source: CVRMLS #2134877 Report a problem | ||
| 2/27/2008 | Sold | $310,000-3%$137/sqft |
Source: Public Record Report a problem | ||
| 11/16/2007 | Listed for sale | $319,500$142/sqft |
Source: VLS Homes #2739320 Report a problem | ||
Public tax history
| Year | Property taxes | Tax assessment |
|---|---|---|
| 2025 | $4,180 +5.3% | $503,600 +7.9% |
| 2024 | $3,969 +6.6% | $466,900 +6.6% |
| 2023 | $3,723 +18.3% | $438,000 +18.3% |
| 2022 | $3,148 +2.1% | $370,300 +4.5% |
| 2021 | $3,083 +3.4% | $354,400 +2.3% |
| 2020 | $2,981 | $346,600 +1.2% |
| 2019 | $2,981 | $342,600 |
| 2018 | $2,981 +102.3% | $342,600 +1.2% |
| 2017 | $1,473 -48% | $338,700 +4% |
| 2016 | $2,834 +100% | $325,800 |
| 2015 | $1,417 | $325,800 |
| 2014 | $1,417 | $325,800 +8.4% |
| 2013 | -- | $300,500 |
| 2012 | -- | $300,500 |
| 2011 | -- | $300,500 |
| 2010 | -- | $300,500 -7.7% |
| 2009 | -- | $325,700 |
Find assessor info on the county website
Neighborhood: Gayton Forest
Nearby homes
- $564,8004 bd2 ba2.4k sqft10403 Falconbridge Dr, Henrico, VA 23238Off Market
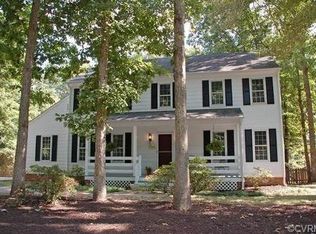
- $578,3004 bd2 ba2.5k sqft10407 Falconbridge Dr, Henrico, VA 23238Off Market
- $608,2004 bd3 ba2.3k sqft10401 Falconbridge Dr, Henrico, VA 23238Off Market
- $594,4004 bd2 ba2.5k sqft1901 Hickoryridge Rd, Henrico, VA 23238Off Market
- $481,6003 bd3 ba2.2k sqft1904 Willow Cove Cir, Henrico, VA 23238Off Market
- $475,0003 bd3 ba2.1k sqft1902 Willow Cove Cir, Henrico, VA 23238Sold
- $462,0003 bd2 ba1.9k sqft1902 Willow Cove Cir #0, Henrico, VA 23238Off Market
- $384,2002 bd2 ba1.6k sqft1906 Willow Cove Cir, Henrico, VA 23238Off Market
Nearby schools
GreatSchools rating
- 9/10Pemberton Elementary SchoolGrades: PK-5Distance: 1.2 mi
- 2/10Quioccasin Middle SchoolGrades: 6-8Distance: 1.1 mi
- 7/10Godwin High SchoolGrades: 9-12Distance: 0.5 mi
Schools provided by the listing agent
- Elementary: Pemberton
- Middle: Quioccasin
- High: Godwin
Source: CVRMLS. This data may not be complete. We recommend contacting the local school district to confirm school assignments for this home.
Get a cash offer in 3 minutes
Find out how much your home could sell for in as little as 3 minutes with a no-obligation cash offer.
Estimated market value
$599,000
Get a cash offer in 3 minutes
Find out how much your home could sell for in as little as 3 minutes with a no-obligation cash offer.
Estimated market value
$599,000
- Virginia
- Henrico County
- Henrico
- 23238
- Gayton Forest
- 10405 Falconbridge Dr
Nearby cities
Nearby neighborhoods
Nearby zip codes
Other Henrico Topics
