Skip main navigation
Sold
  • Price Unknown

    10405 Fallen Leaf Dr, Waco, TX 76712

    3beds
    2,066sqft
    Single Family Residence
    Built in 2023
    9,278.28 Square Feet Lot
    $437,600 Zestimate®
    $--/sqft
    $2,914 Estimated rent

    Home value

    $437,600

    $416,000 - $459,000

    $2,914/mo

    Zestimate® history
    Loading
    Loading...

    Owner options

    List your home for rent

    $2,914/mo

    Rent Zestimate®

    Find your next renter with Zillow Rental Manager. Plus, with online applications, you can quickly screen prospective tenants – for free.

    Learn more

    $2,914/mo

    Rent Zestimate®

    Refinance and save

    Refinancing to a lower rate could help reduce your monthly payments and save thousands over the life of the loan.

    See today's rates

    Explore your selling options

    Work with a Zillow partner agent

    Leverage their expertise and Zillow's premium Showcase listings to get your home seen by more buyers.

    Get started

    List with your own agent

    Get your home in front of millions of buyers by listing it on Zillow.

    Learn how to do it

    Sell it yourself

    Take full control of how buyers see your home on Zillow by listing For Sale by Owner (FSBO).

    List your home

    What's special

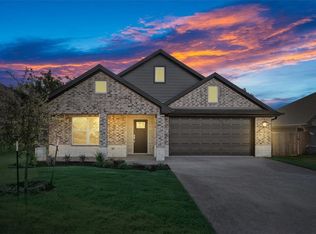
    LIVE WELL in this beautiful new construction home offered by Victus Homes. Located in the Creekside subdivision within the highly sought-after Midway ISD, this exquisite, new construction home boasts an array of features that will surely capture your heart. With the sidewalks meandering throughout the neighborhood, this is the ideal environment for taking a walk or enjoying your morning coffee from your patio.The open concept floor plan flows seamlessly from the living area to the kitchen and dining space, creating an ideal area to gather for everyday living as well as entertaining. The corner fireplace is the perfect focal point that connects all the spaces together. The heart of this home is the incredible kitchen, complete with a large center island featuring a stainless farmhouse sink with all the features for your culinary delight. Don't forget to notice the ceiling feature above the island and the stunning backsplash that is the ideal backdrop for all the design features of this home. Retreat to your isolated primary suite to find your relaxation with a walk-in shower featuring a rain head. Hanging space, bench seating and drawer storage keep your things stored and ready to go. Thoughtful design choices and attention to detail is around every corner in this Live Well home. An abundance of natural light, a water filtration system, and an energy efficient home provide you with all you need to Live Well in this new Victus Home.

    Zillow last checked:

    Listing updated:

    Listed by:

    Melissa Harrell 647271,

    Keller Williams Realty, Waco 254-751-7900

    Bought with:

    Bobbie King

    RE/MAX Roya

    Source: NTREIS,MLS#: 218795

    Facts & features

    Interior

    Bedrooms & bathrooms
    • Bedrooms: 3
    • Bathrooms: 2
    • Full bathrooms: 2
    Primary bedroom
    • Dimensions: 17x 11.5
    Bedroom
    • Dimensions: 12.3 x 12.
    Bedroom
    • Dimensions: 11.5 x 12.
    Dining room
    • Dimensions: 14x 12.
    Kitchen
    • Dimensions: 11.5 x 15.1
    Living room
    • Dimensions: 16.7 x 23.7
    Heating
    • Central, Electric
    Cooling
    • Central Air, Electric
    Appliances
    • Included: Electric Water Heater, Disposal, Microwave, Refrigerator, Vented Exhaust Fan
    Features
    • High Speed Internet, Cable TV, Wired for Data
    • Flooring: Carpet, Tile, Vinyl
    • Windows: Window Coverings
    • Number of fireplaces: 1
    • Fireplace features: Wood Burning
    Interior area
    • Total interior livable area: 2,066 sqft

    Property

    Parking
    • Total spaces: 2
    • Parking features: Garage Faces Front
    • Garage spaces: 2
    Features
    • Levels: One
    • Stories: 1
    • Patio & porch: Patio, Covered
    • Exterior features: Rain Gutters
    • Pool features: None
    • Fencing: Full,Wood
    Lot
    • Size: 9,278 sqft
    Details
    • Parcel number: 382667

    Construction

    Type & style
    • Home type: SingleFamily
    • Property subtype: Single Family Residence
    Materials
    • Brick, Frame, Stone Veneer
    • Foundation: Slab
    • Roof: Composition
    Condition
    • Year built: 2023

    Utilities & green energy

    • Utilities for property: Sewer Available, Cable Available

    Community & neighborhood

    Location
    • Region: Waco
    • Subdivision: Creekside

    Other

    Other facts
    • Listing terms: Cash,Conventional,FHA,Texas Vet,VA Loan

    Price history

    DateEventPrice
    6/14/2024Sold--
    Source: NTREIS #218795 Report a problem
    6/14/2024Pending sale$431,000$209/sqft
    Source: Central Texas MLS #524976 Report a problem
    5/7/2024Contingent$431,000$209/sqft
    Source: Central Texas MLS #524976 Report a problem
    5/7/2024Pending sale$431,000$209/sqft
    Source: WMLS #218795 Report a problem
    2/8/2024Price change$431,000-5.9%$209/sqft
    Source: WMLS #218795 Report a problem
    10/23/2023Listed for sale$458,000-1%$222/sqft
    Source: WMLS #218795 Report a problem
    10/7/2023Listing removed--
    Source: WMLS #217543 Report a problem
    10/4/2023Price change$462,784-0.4%$224/sqft
    Source: WMLS #217543 Report a problem
    8/19/2023Listed for sale$464,850$225/sqft
    Source: WMLS #217543 Report a problem

    Public tax history

    YearProperty taxesTax assessment
    2025$7,433 +9%$447,960 +40.9%
    2024$6,817 +349.7%$318,000 +351.6%
    2023$1,516 +71.8%$70,420 +91.6%
    2022$882 -9.7%$36,760 -5.7%
    2021$977 $39,000 +5%
    2020-- $37,150 -4.1%
    2019-- $38,730

    Find assessor info on the county website

    Neighborhood: West Waco

    Nearby schools

    GreatSchools rating
    Schools provided by the listing agent
    • Elementary: Park Hill
    • District: Midway ISD

    Source: NTREIS. This data may not be complete. We recommend contacting the local school district to confirm school assignments for this home.