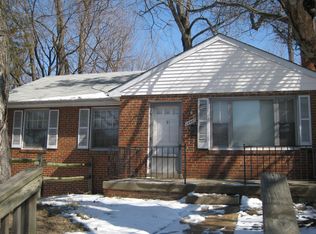
Contract fail through, back on the market . Price reduced the seller is motivated, with 3 bedrooms, 2 full bathrooms, and a fully finished basement with 3 extra rooms and an amenity kitchen . This home is ideal for growing families, multi-generational living, or professionals looking for a turnkey retreat just minutes from the city. Inside, you'll find a bright, inviting layout with timeless finishes and large windows that fill the home with natural light. The remodeled kitchen perfect for hosting or casual everyday living. The finished lower level provides incredible versatility, with 3 rooms, a full bath, and bonus space that can easily function as a guest suite, home office, gym, or recreation room. Outside, enjoy your own private backyard oasis, perfect for summer barbecues and entertaining. Front driveway parking. Located just few minutes from Wheaton Mall and downtown Silver Spring. This home offers easy access to parks, schools, shopping, and major commuter routes. Don't miss this rare opportunity to own a spacious, move-in-ready home in one of Silver Spring’s most convenient and welcoming neighborhoods. Schedule your private showing today!
157 days
|
522
|
11
|
Zillow last checked:
Listing updated:
Listed by:
Cyrus Hailu240-423-6060,
Fairfax Realty Premier3014399500
Source: Bright MLS,MLS#: MDMC2220132
Facts & features
Interior
Bedrooms & bathrooms
Bedrooms: 3
Bathrooms: 1
Full bathrooms: 1
Main level bathrooms: 1
Main level bedrooms: 3
Basement
Area: 1442
Heating
Central, Natural Gas Available
Cooling
Central Air, Electric
Appliances
Included: Dishwasher, Disposal, Dryer, Refrigerator, Cooktop, Washer, Water Heater, Gas Water Heater
Features
2nd Kitchen
Basement: Connecting Stairway
Number of fireplaces: 1
Interior area
Total structure area: 2,578
Total interior livable area: 2,236 sqft
Finished area above ground: 1,136
Finished area below ground: 1,100
Property
Parking
Parking features: Off Site, Driveway
Has uncovered spaces: Yes
Accessibility
Accessibility features: Accessible Hallway(s)
Features
Levels: Two
Stories: 2
Exterior features: Sidewalks, Play Area, Balcony
Pool features: None
Lot
Size: 8,430 Square Feet
Details
Additional structures: Above Grade, Below Grade
Parcel number: 161301106897
Zoning: R60
Special conditions: Standard
Construction
Type & style
Home type: SingleFamily
Architectural style: Beaux Arts
Property subtype: Single Family Residence
Materials
Brick
Foundation: Permanent
Condition
New construction: No
Year built: 1953
Utilities & green energy
Sewer: Public Sewer
Water: Public Hook-up Available
Utilities for property: Electricity Available, Natural Gas Available, Sewer Available, Water Available
Explore the cost of this home by adjusting the details. Changes won't be saved.
Principal & interest
$1,547
Mortgage insurance
$0
Property taxes
$170
Home insurance
$105
HOA fees
$0
Utilities
Not included
All calculations are estimates and provided by Zillow, Inc. for informational purposes only. Actual amounts may vary.
HOA fees may include property taxes on listings classified as Co-Ops. Contact the listing agent and/or owner for fee details.
Mortgage interest rates are dependent on a number of factors, including credit score, down payment, and repayment length. Interest rate data provided by Zillow Group Marketplace, Inc. as of 1/1/1970 from various mortgage lenders with which we have lead or other similar arrangements; the Estimated Payment is an average of those rates.
See how much you could borrow to make a competitive offer.