Skip main navigation
Sold for $1,515,000
  • $1,515,000

    10405 Joiners Ln, Potomac, MD 20854

    4beds
    5,398sqft
    Single Family Residence
    Built in 1981
    1.05 Acres Lot
    $1,622,600 Zestimate®
    $281/sqft
    $7,652 Estimated rent

    Home value

    $1,622,600

    $1.54M - $1.72M

    $7,652/mo

    Zestimate® history
    Loading
    Loading...

    Owner options

    List your home for rent

    $7,652/mo

    Rent Zestimate®

    Find your next renter with Zillow Rental Manager. Plus, with online applications, you can quickly screen prospective tenants – for free.

    Learn more

    $7,652/mo

    Rent Zestimate®

    Refinance and save

    $9,086/mo

    Est. payment

    Refinancing to a lower rate could help reduce your monthly payments and save thousands over the life of the loan.

    See today's rates

    $9,086/mo

    Est. payment

    Explore your selling options

    Work with a Zillow partner agent

    Leverage their expertise and Zillow's premium Showcase listings to get your home seen by more buyers.

    Get started

    List with your own agent

    Get your home in front of millions of buyers by listing it on Zillow.

    Learn how to do it

    Sell it yourself

    Take full control of how buyers see your home on Zillow by listing For Sale by Owner (FSBO).

    List your home

    What's special

    Large center islandDowntown bethesdaSky-high mature treesMain-level home officeCustom kitchenNew roofSun room
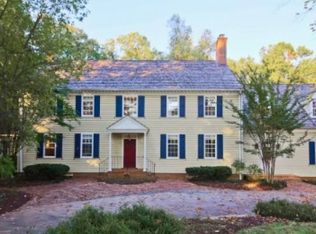
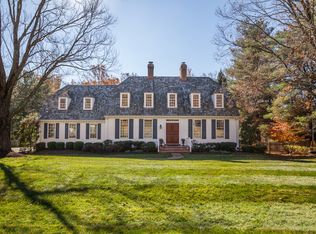
    Hygge in the heart of Potomac! Rare opportunity to own a Brendan O’Neill home in one of Potomac’s most delightful neighborhoods. Situated high on a hill at the end of a peaceful cul-de-sac, this gracious, light-filled home boasts 4 bedrooms and 4.5 baths, 9.5’ ceilings on the main level, stunning heart-pine floors, and five fireplaces. Thoughtfully renovated from top to bottom, this inviting home also features new roof and AC, both installed in 2023, main-level home office overlooking the back yard, banquet-sized dining room with shiplap wainscoting and wall of windows and French doors opening to the custom patio, custom wet bar worthy of Joanna Gaines, custom kitchen with large center island, quartz countertops and stainless steel appliances, sun room with skylight overlooking the garden, custom master bath with two-person shower and double vanities, three well-proportioned secondary bedrooms with two renovated bathrooms upstairs, and a fully finished lower level with 9’ ceilings and a mini-home gym. Best of all, the spectacular one-acre yard will stir your soul! Enveloped by a canopy of sky-high mature trees, the backyard is an oasis you and your family will enjoy day-in and day-out. Fully fenced and landscaped, it has a lovely stone patio for dining and entertaining, a huge, flat grassy area for sport, and a unique garden area featuring a large fire pit, a charming custom-built cottage, and an al-fresco dining space. Get ready to host parties – you’re going to love entertaining in this fantastic space! When you’re ready for a nature walk, the Watts-Branch Park is just steps away from your front door. Located in the coveted Winston Churchill school district, this charming home is just 6 minutes from Potomac Village and a convenient distance from downtown Washington, downtown Bethesda, Northern Virginia, the I-270 Life Sciences Corridor, and all major airports. Lovingly and meticulously maintained by its current owners for the past 23 years, this gem is move-in ready. Don’t wait – this peaceful retreat won’t last long!

    Zillow last checked:

    Listing updated:

    Listed by:

    Corey Burr 301-346-3345,

    TTR Sotheby's International Realty

    Bought with:

    George Papakostas, 577497

    Long & Foster Real Estate, Inc.

    Source: Bright MLS,MLS#: MDMC2110108MLS Logo

    Facts & features

    Interior

    Bedrooms & bathrooms
    • Bedrooms: 4
    • Bathrooms: 5
    • Full bathrooms: 4
    • 1/2 bathrooms: 1
    • Main level bathrooms: 1
    Basement
    • Area: 2560
    Heating
    • Forced Air, Oil, Electric
    Cooling
    • Central Air, Electric
    Appliances
    • Included: Cooktop, Dishwasher, Disposal, Dryer, Ice Maker, Extra Refrigerator/Freezer, Oven, Exhaust Fan, Refrigerator, Washer, Double Oven, Electric Water Heater
    • Laundry: Laundry Room
    Features
    • Breakfast Area, Family Room Off Kitchen, Kitchen - Gourmet, Kitchen Island, Kitchen - Table Space, Dining Area, Eat-in Kitchen, Primary Bath(s), Entry Level Bedroom, Built-in Features, Chair Railings, Upgraded Countertops, Crown Molding, Wainscotting, Bar, Floor Plan - Traditional, 9'+ Ceilings, Beamed Ceilings, Vaulted Ceiling(s)
    • Flooring: Wood
    • Basement: Connecting Stairway,Partially Finished,Concrete
    • Number of fireplaces: 5
    • Fireplace features: Mantel(s)
    Interior area
    • Total structure area: 6,458
    • Total interior livable area: 5,398 sqft
    • Finished area above ground: 3,898
    • Finished area below ground: 1,500

    Property

    Parking
    • Total spaces: 2
    • Parking features: Garage Faces Side, Attached
    • Attached garage spaces: 2
    Accessibility
    • Accessibility features: None
    Features
    • Levels: Three
    • Stories: 3
    • Patio & porch: Patio
    • Pool features: None
    • Fencing: Back Yard
    • Has view: Yes
    • View description: Garden, Trees/Woods
    Lot
    • Size: 1.05 Acres
    • Features: Private, Cul-De-Sac, Landscaped, Wooded, Rear Yard, Suburban
    Details
    • Additional structures: Above Grade, Below Grade
    • Parcel number: 161001916262
    • Zoning: RE1
    • Special conditions: Standard

    Construction

    Type & style
    • Home type: SingleFamily
    • Architectural style: Colonial
    • Property subtype: Single Family Residence
    Materials
    • Block
    • Foundation: Block
    • Roof: Shake
    Condition
    • Very Good
    • New construction: No
    • Year built: 1981
    Details
    • Builder name: BRENDAN O'NEILL

    Utilities & green energy

    • Sewer: Septic Exists
    • Water: Public

    Community & neighborhood

    Location
    • Region: Potomac
    • Subdivision: Justement Woods

    Other

    Other facts
    • Listing agreement: Exclusive Right To Sell
    • Ownership: Fee Simple

    Price history

    DateEventPrice
    11/30/2023Sold$1,515,000+7.2%$281/sqft
    Source: Bright MLS #MDMC2110108 Report a problem
    10/30/2023Pending sale$1,413,000$262/sqft
    Source: Bright MLS #MDMC2110108 Report a problem
    10/26/2023Listed for sale$1,413,000+15.3%$262/sqft
    Source: Bright MLS #MDMC2110108 Report a problem
    8/9/2017Listing removed$1,225,000$227/sqft
    Source: Washington Fine Properties, LLC #MC9858256 Report a problem
    7/6/2017Price change$1,225,000-1.9%$227/sqft
    Source: Washington Fine Properties #MC9858256 Report a problem
    5/10/2017Price change$1,249,000-3.8%$231/sqft
    Source: Washington Fine Properties #MC9858256 Report a problem
    3/31/2017Price change$1,299,000-6.9%$241/sqft
    Source: Washington Fine Properties #MC9858256 Report a problem
    2/8/2017Listed for sale$1,395,000+75.5%$258/sqft
    Source: Washington Fine Properties LLC #MC9858256 Report a problem
    3/23/2000Sold$795,000+14.4%$147/sqft
    Source: Public Record Report a problem
    12/1/1998Sold$695,000+15.8%$129/sqft
    Source: Public Record Report a problem
    10/6/1997Sold$600,000$111/sqft
    Source: Public Record Report a problem

    Public tax history

    YearProperty taxesTax assessment
    2025$14,326 +9.3%$1,185,200 +4.1%
    2024$13,111 +4.1%$1,138,900 +4.2%
    2023$12,589 +9%$1,092,600 +4.4%
    2022$11,546 +0.4%$1,046,300 +0.3%
    2021$11,504 +0.2%$1,043,467 +0.3%
    2020$11,480 +0.3%$1,040,633 +0.3%
    2019$11,444 -0.2%$1,037,800
    2018$11,465 -2.3%$1,037,800
    2017$11,734 +3.2%$1,037,800 -3.4%
    2016$11,374 $1,074,100 +0.2%
    2015$11,374 $1,071,733 +0.2%
    2014$11,374 $1,069,367 +0.2%
    2013-- $1,067,000
    2012-- $1,067,000
    2011-- $1,067,000 -7%
    2010-- $1,146,870
    2009-- $1,146,870
    2008-- $1,146,870 -0.7%
    2007-- $1,154,840 +12.1%
    2006-- $1,029,862 +13.8%
    2005-- $904,886 +16%
    2004-- $779,910
    2003-- $779,910 +24.8%
    2002-- $625,070 +14.1%
    2001-- $547,650

    Find assessor info on the county website

    Neighborhood: 20854

    Nearby schools

    GreatSchools rating
    Schools provided by the listing agent
    • Elementary: Wayside
    • Middle: Herbert Hoover
    • High: Winston Churchill
    • District: Montgomery County Public Schools

    Source: Bright MLS. This data may not be complete. We recommend contacting the local school district to confirm school assignments for this home.

    Get a cash offer in 3 minutes
    Find out how much your home could sell for in as little as 3 minutes with a no-obligation cash offer.
    Estimated market value
    $1,622,600
    Get a cash offer in 3 minutes
    Find out how much your home could sell for in as little as 3 minutes with a no-obligation cash offer.
    Estimated market value
    $1,622,600