Skip main navigation
Off market
  • $576,200

    10405 Miners Gulch Ave, Las Vegas, NV 89135

    3beds
    2,057sqft
    Single Family Residential
    Built in 2004
    4,356 Square Feet Lot
    $576,200 Zestimate®
    $280/sqft
    $2,438 Estimated rent

    Home value

    $576,200

    $547,000 - $605,000

    $2,438/mo

    Zestimate® history
    Loading
    Loading...

    Owner options

    List your home for rent

    $2,438/mo

    Rent Zestimate®

    Find your next renter with Zillow Rental Manager. Plus, with online applications, you can quickly screen prospective tenants – for free.

    Learn more

    $2,438/mo

    Rent Zestimate®

    Refinance and save

    $3,412/mo

    Est. payment

    Refinancing to a lower rate could help reduce your monthly payments and save thousands over the life of the loan.

    See today's rates

    $3,412/mo

    Est. payment

    Explore your selling options

    Work with a Zillow partner agent

    Leverage their expertise and Zillow's premium Showcase listings to get your home seen by more buyers.

    Get started

    List with your own agent

    Get your home in front of millions of buyers by listing it on Zillow.

    Learn how to do it

    Sell it yourself

    Take full control of how buyers see your home on Zillow by listing For Sale by Owner (FSBO).

    List your home

    What's special

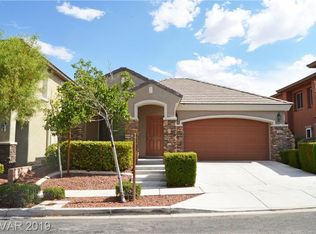
    Amazing home in the heart of Summerlin, within walking distance to Downtown Summerlin and all it has to offer! Conveniently located close to shopping, dining, parks, transportation, and entertainment. It’s zoned for great schools! The gorgeous exterior features stone facade, stamped concrete on the covered porch entry and on the long driveway. Has a balcony that offers a serene retreat with mountain views. This home has more than 2000 sf, with 3 bedrooms, 2.5 baths, loft, and great room. There is no carpet in the home, it has real hardwood floors and tile. The kitchen has been updated and has granite counters, custom cabinets in dual colors, stainless steel appliances and sink, built-in microwave and stove, a large island, pantry, and features cabinets with built-in desk. Great room is pre-wired for surround sound, has a fireplace, and lots of bright windows. The upstairs features the master bedroom with walk-in closet, master bathroom with dual vanities, large garden tub and separate shower. The other two bedrooms have mirrored closet doors and big windows. Home has ceiling fans, shutters, and blinds throughout. Other features include custom light fixtures, storm doors at front and back doors, a laundry room with cabinets, programmable thermostats, water softener, and an owned alarm system complete with cameras and Ring doorbell. The backyard has extended covered patio for extra privacy and shade, fruit trees, and artificial turf. The 2-car garage has built-in cabinets, overhead storage and an insulated garage door. This home is move-in ready! Come see it today!

    This property is not currently displayed as for sale or rent on Zillow. This may be different from what's on other websites or public sources.

    Facts & features

    Interior

    Bedrooms & bathrooms
    • Bedrooms: 3
    • Bathrooms: 3
    • Full bathrooms: 2
    • 1/2 bathrooms: 1
    Heating
    • Forced air, Gas
    Cooling
    • Refrigerator, Central
    Appliances
    • Included: Dishwasher, Freezer, Garbage disposal, Microwave, Range / Oven, Refrigerator
    • Laundry: Separate Laundry Room, 1st Floor
    Features
    • Ceiling Fan(s)
    • Flooring: Tile, Hardwood
    • Windows: Double Pane Windows, Blinds, Drapes, Shutters, Windows Coverings Throughout
    • Basement: None
    • Has fireplace: Yes
    • Fireplace features: Gas, Great Room
    Interior area
    • Total interior livable area: 2,057 sqft

    Property

    Parking
    • Total spaces: 2
    • Parking features: Garage - Attached
    Features
    • Patio & porch: Porch, Covered Patio
    • Exterior features: Stucco
    • Fencing: Back Yard, Block
    • Has view: Yes
    • View description: Mountain
    Lot
    • Size: 4,356 Square Feet
    • Features: Drip Irrigation/Bubblers, Desert Landscaping, Under 1/4 Acre, Sprinkler Timer
    Details
    • Parcel number: 16401716033
    • Zoning description: Single Family

    Construction

    Type & style
    • Home type: SingleFamily
    • Property subtype: Single Family Residential
    Materials
    • Frame
    • Roof: Tile
    Condition
    • Year built: 2004
    Details
    • Builder name: Pulte

    Utilities & green energy

    • Sewer: Public Sewer
    • Water: Public
    • Utilities for property: Underground Utilities, Cable TV Wired

    Community & HOA

    Community
    • Security: Security System Owned
    HOA
    • Has HOA: Yes
    • Amenities included: Park, CC&RS, Not Age Restricted
    • Services included: Management, Recreation Facilities, Common Area Taxes
    • HOA fee: $43 monthly
    Location
    • Region: Las Vegas

    Financial & listing details

    • Price per square foot: $280/sqft
    • Tax assessed value: $423,529
    • Annual tax amount: $3,871

    Price history

    DateEventPrice
    10/31/2019Sold$405,000+1.3%$197/sqft
    Source: LVR #2135887 Report a problem
    9/24/2019Pending sale$399,900$194/sqft
    Source: Coldwell Banker Premier Realty #2135887 Report a problem
    9/17/2019Listed for sale$399,900+25%$194/sqft
    Source: Coldwell Banker Premier #2135887 Report a problem
    5/27/2016Sold$320,000$156/sqft
    Source: LVR #1621820 Report a problem
    4/26/2016Pending sale$320,000$156/sqft
    Source: NextHome Integrity #1621820 Report a problem
    4/26/2016Listed for sale$320,000+8.5%$156/sqft
    Source: NextHome Integrity #1621820 Report a problem
    7/9/2014Sold$295,000-7.5%$143/sqft
    Source: LVR #1448460 Report a problem
    6/26/2014Pending sale$319,000$155/sqft
    Source: Realty Executives Of Nevada #GLVARNV_1448460 Report a problem
    6/16/2014Price change$319,000-4.7%$155/sqft
    Source: Realty Executives Of Nevada #GLVARNV_1448460 Report a problem
    5/23/2014Listed for sale$334,900+19.9%$163/sqft
    Source: RealtyExecutives of Nevada #1448460 Report a problem
    12/19/2003Sold$279,417$136/sqft
    Source: Public Record Report a problem

    Public tax history

    YearProperty taxesTax assessment
    2026$3,871 +8%$148,235 +1.7%
    2025$3,586 +17.6%$145,706 +12.7%
    2024$3,048 +8%$129,277 +13.8%
    2023$2,823 +8.1%$113,569 +6%
    2022$2,612 +7.7%$107,161 +1.7%
    2021$2,425 +6.7%$105,398 +5.2%
    2020$2,272 +3%$100,216 +7.4%
    2019$2,206 +5.7%$93,311
    2018$2,088 $93,311 +0.5%
    2017$2,088 $92,817 +3.8%
    2016$2,088 +3.2%$89,429 +17.7%
    2015$2,022 $75,994 +14%
    2014$2,022 $66,690
    2013-- $66,690 +1.3%
    2012-- $65,838 -7.1%
    2011-- $70,904 +5.1%
    2010-- $67,443 -29.2%
    2009-- $95,321 +0.6%
    2008-- $94,793 -30.7%
    2007-- $136,814 -0.3%
    2006-- $137,265 +36.7%
    2005-- $100,387
    Find assessor info on the county website

    Neighborhood: Summerlin South

    Nearby schools

    GreatSchools rating
    Schools provided by the listing agent
    • Elementary: Ober DVorre & Hal*
    • Middle: Rogich Sig
    • High: Palo Verde
    • District: Clark County

    Source: The MLS. This data may not be complete. We recommend contacting the local school district to confirm school assignments for this home.

    Get a cash offer in 3 minutes
    Find out how much your home could sell for in as little as 3 minutes with a no-obligation cash offer.
    Estimated market value
    $576,200
    Get a cash offer in 3 minutes
    Find out how much your home could sell for in as little as 3 minutes with a no-obligation cash offer.
    Estimated market value
    $576,200