Skip main navigation
Sold
  • $1,095,700

    10405 N Skyview Dr, Kalamazoo, MI 49009

    4beds
    6,619sqft
    Single Family Residence
    Built in 2012
    1.59 Acres Lot
    $1,095,700 Zestimate®
    $166/sqft
    $5,129 Estimated rent

    Home value

    $1,095,700

    $1.01M - $1.18M

    $5,129/mo

    Zestimate® history
    Loading
    Loading...

    Owner options

    List your home for rent

    $5,129/mo

    Rent Zestimate®

    Find your next renter with Zillow Rental Manager. Plus, with online applications, you can quickly screen prospective tenants – for free.

    Learn more

    $5,129/mo

    Rent Zestimate®

    Refinance and save

    $7,679/mo

    Est. payment

    Refinancing to a lower rate could help reduce your monthly payments and save thousands over the life of the loan.

    See today's rates

    $7,679/mo

    Est. payment

    Explore your selling options

    Work with a Zillow partner agent

    Leverage their expertise and Zillow's premium Showcase listings to get your home seen by more buyers.

    Get started

    List with your own agent

    Get your home in front of millions of buyers by listing it on Zillow.

    Learn how to do it

    Sell it yourself

    Take full control of how buyers see your home on Zillow by listing For Sale by Owner (FSBO).

    List your home

    What's special

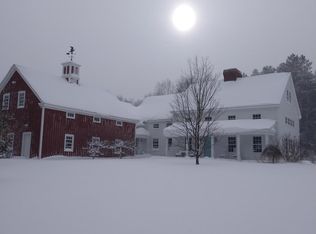
    This authentic New England farmhouse built in 2012 features historic details such as an Eagle Weathervane, wood board and batten, and a metal roof, but contains amenities one wants in a modern house: open kitchen combined with dining and family rooms, living room with 14' ceilings, and Marvin Integrity windows. The professional kitchen contains Wolf, Bosch & Sub-Zero appliances, custom cabinets with granite and cherry countertops, a large fireplace with cooking crane and beehive bake oven. The house was built with 3 brick *Rumford fireplaces, custom cabinetry, paneling, & 12'' plank flooring with square nails. Main floor master suite w/3 additional bedrooms and 2 baths upstairs. The basement is finished with gym, sauna, theater, and recreational area. 3 car garage with radiant floor heat. Above the garage is a large studio with a separate HVAC system. This area was a wood shop that was used to create the original wood work and moldings through out the house. There is a "hayloft" door to move heavy equipment or large furniture in and out of this area. Additionally, there is a 48'x64' Hanger to house your toys. The interior is 90% unfinished with some materials on site. The radiant floor heating system is installed in the floor, but not connected to a boiler. Connected to the Hanger is large "country porch". Additional service garage doors are on the west side of the building. The subject site is over an acre and half and is finished with an aggregate stone circular driveway and walks, a grape vineyard, vegetable garden, several fruit trees, fenced yard, 2 patios and mature landscaping which provides much privacy. At the center of this development is Newman Field, a 125' x 2,697' grass runway (N40). The development is located on the West side of Kalamazoo with major regional shopping centers within 5 miles of the development. This plat is also located in the desirable Mattawan School District. Close to a golf course, gun range, and a 35 minute straight shot to Lake Michigan! To truly understand the effort made to retain the historic and original methods of construction, combined with modern features, a tour is imperative! * Rumford Fireplace http://www.rumford.com/articleWhat.html

    This property is off market, which means it's not currently listed for sale or rent on Zillow. This may be different from what's available on other websites or public sources.

    Zillow last checked:

    Listing updated:

    Listed by:

    Wm. Brian Hartman 269-330-5233,

    Acura Real Estate,

    Brandon S Rausch 269-762-4546,

    Acura Real Estate

    Bought with:

    Denise M Ashman

    Jaqua, REALTORS

    Source: MichRIC,MLS#: 21006080MLS Logo

    Facts & features

    Interior

    Bedrooms & bathrooms
    • Bedrooms: 4
    • Bathrooms: 5
    • Full bathrooms: 4
    • 1/2 bathrooms: 1
    • Main level bedrooms: 1
    Primary bedroom
    • Level: Main
    Bedroom 2
    • Level: Upper
    Bedroom 3
    • Level: Upper
    Bedroom 4
    • Level: Upper
    Primary bathroom
    • Level: Main
    Den
    • Level: Upper
    Dining area
    • Level: Main
    Dining room
    • Description: Formal
    Kitchen
    • Level: Main
    Laundry
    • Level: Main
    Living room
    • Level: Main
    Other
    • Description: Gym
    • Level: Basement
    Other
    • Description: Theater
    • Level: Basement
    Recreation
    • Level: Basement
    Heating
    • Forced Air, Heat Pump, Hot Water, Radiant
    Cooling
    • Central Air, SEER 13 or Greater
    Appliances
    • Included: Humidifier, Built in Oven, Dishwasher, Disposal, Dryer, Freezer, Microwave, Oven, Range, Refrigerator, Washer, Water Softener Owned
    Features
    • Ceiling Fan(s), Central Vacuum, Sauna, Center Island, Eat-in Kitchen
    • Flooring: Stone, Wood
    • Windows: Low-Emissivity Windows, Screens, Insulated Windows, Window Treatments
    • Basement: Full
    • Number of fireplaces: 3
    • Fireplace features: Kitchen, Living Room, Master Bedroom
    Interior area
    • Total structure area: 4,883
    • Total interior livable area: 6,619 sqft
    • Finished area below ground: 1,736

    Property

    Parking
    • Total spaces: 3
    • Parking features: Attached, Garage Door Opener
    • Garage spaces: 3
    Features
    • Stories: 2
    Lot
    • Size: 1.59 Acres
    • Features: Level, Ground Cover, Shrubs/Hedges
    Details
    • Additional structures: Airplane Hangar
    • Parcel number: 0518460001
    • Zoning description: Residential

    Construction

    Type & style
    • Home type: SingleFamily
    • Architectural style: Farmhouse
    • Property subtype: Single Family Residence
    Materials
    • HardiPlank Type, Wood Siding
    • Roof: Metal
    Condition
    • New construction: No
    • Year built: 2012

    Utilities & green energy

    • Sewer: Septic Tank, Storm Sewer
    • Water: Public, Extra Well
    • Utilities for property: Phone Available, Natural Gas Available, Electricity Available, Cable Available, Phone Connected, Natural Gas Connected, Cable Connected

    Community & HOA

    Community
    • Security: Security System
    HOA
    • Has HOA: Yes
    • Amenities included: Airport/Runway
    • Services included: Other, Snow Removal
    • HOA fee: $450 annually
    Location
    • Region: Kalamazoo

    Financial & listing details

    • Price per square foot: $166/sqft
    • Tax assessed value: $339,994
    • Annual tax amount: $13,479
    • Date on market: 3/1/2021
    • Listing terms: Cash,Conventional
    • Electric utility on property: Yes
    • Road surface type: Paved

    Price history

    DateEventPrice
    6/10/2021Sold$875,000+3%$132/sqft
    Source: MichRIC #21006080 Report a problem
    3/3/2021Pending sale$849,900$128/sqft
    Source: MichRIC #21006080 Report a problem
    3/1/2021Listed for sale$849,900+16.4%$128/sqft
    Source: MichRIC #21006080 Report a problem
    6/10/2019Sold$730,000$110/sqft
    Source: MichRIC #18051507 Report a problem

    Public tax history

    Tax history is unavailable.

    Neighborhood: 49009

    Nearby schools

    GreatSchools rating
    Get a cash offer in 3 minutes
    Find out how much your home could sell for in as little as 3 minutes with a no-obligation cash offer.
    Estimated market value
    $1,095,700
    Get a cash offer in 3 minutes
    Find out how much your home could sell for in as little as 3 minutes with a no-obligation cash offer.
    Estimated market value
    $1,095,700