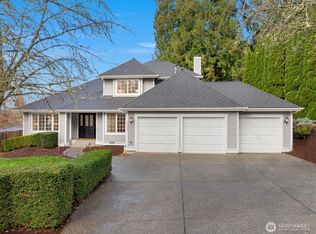
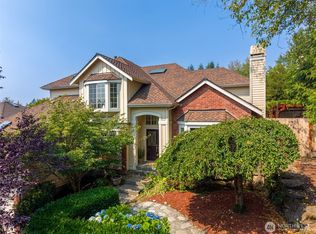
Nestled on a private cul-de-sac in desirable Bridlewood, this impressive home offers a rare sense of serenity while remaining ideally connected to the Eastside. The backyard’s park-like setting sets it apart, with lush lawn and mature landscaping creating a beautiful backdrop for multiple outdoor living spaces, including a gazebo and hot tub. Inside, soaring ceilings and abundant natural light frame views of the surrounding greenery, while a naturally flowing floor plan offers generous spaces for everyday living and gathering. Formal living and dining rooms complement a spacious kitchen and adjoining family room, creating both connection and separation when desired. The kitchen features a large island, ample counter space, and a large walk-in pantry. Across three finished levels, five bedrooms and three-and-a-half baths provide exceptional versatility, including four bedrooms upstairs and a finished lower level with its own bedroom, full bath, and living space. The generous primary suite features a five-piece bath and large walk-in closet, while the lower level is well suited for guests, multigenerational living, a home office, or recreation. A two-car garage offers plenty of additional storage. Located in the Northshore School District and ideally positioned between Bothell, Kirkland, and Kenmore, with convenient access to shopping, dining, and major commuter routes.
Active
Listed by: Marketplace Sotheby's Intl Rty • Traci Fischer
$1,425,000
10405 NE 151st Place, Bothell, WA 98011
5beds
3,290sqft
Single Family Residence
Built in 1995
0.29 Acres Lot
$1,376,700 Zestimate®
$433/sqft
$55/mo HOA
What's special
Spacious kitchenLarge islandAbundant natural lightSoaring ceilingsGenerous primary suiteThree finished levelsLarge walk-in closet
- --
- on Zillow
- 154
- views
- 18
- saves
Likely to sell faster than
Zillow last checked:
Listing updated:
Listed by:
Traci Fischer,
Marketplace Sotheby's Intl Rty
Source: NWMLS as distributed by MLS GRID,MLS#: 2586937
Facts & features
Interior
Bedrooms & bathrooms
- Bedrooms: 5
- Bathrooms: 4
- Full bathrooms: 3
- 1/2 bathrooms: 1
- Main level bathrooms: 1
Primary bedroom
- Level: Second
Bedroom
- Level: Second
Bedroom
- Level: Second
Bedroom
- Level: Second
Bedroom
- Level: Lower
Bathroom full
- Level: Second
Bathroom full
- Level: Second
Bathroom full
- Level: Lower
Other
- Level: Main
Dining room
- Level: Main
Entry hall
- Level: Main
Family room
- Level: Main
Kitchen with eating space
- Level: Main
Living room
- Level: Main
Rec room
- Level: Lower
Utility room
- Level: Main
Heating
- Fireplace, Forced Air, Radiant, Natural Gas
Cooling
- Forced Air, Radiant
Appliances
- Included: Dishwasher, Dryer, Microwave, Refrigerator, Stove(s)/Range(s), Washer, Dishwasher(s), Dryer(s), Microwave(s), Refrigerator(s), Washer(s), Water Heater: Gas, Water Heater Location: Basement
Features
- Bath Off Primary, Central Vacuum, Ceiling Fan(s), Dining Room, High Tech Cabling, Pantry
- Flooring: Ceramic Tile, Carpet
- Windows: Dbl Pane/Storm Window
- Basement: Daylight,Finished
- Number of fireplaces: 2
- Fireplace features: Gas, Main Level: 2, Fireplace
Interior area
- Total structure area: 3,290
- Total interior livable area: 3,290 sqft
Property
Parking
- Total spaces: 2
- Parking features: Driveway, Attached Garage
- Has attached garage: Yes
- Covered spaces: 2
Features
- Levels: Two
- Stories: 2
- Entry location: Main
- Patio & porch: Bath Off Primary, Built-In Vacuum, Ceiling Fan(s), Dbl Pane/Storm Window, Dining Room, Fireplace, High Tech Cabling, Jetted Tub, Pantry, Security System, Vaulted Ceiling(s), Walk-In Closet(s), Water Heater, Wine/Beverage Refrigerator
- Has spa: Yes
- Spa features: Bath
- Has view: Yes
- View description: Territorial
Lot
- Size: 0.29 Acres
- Features: Cul-De-Sac, Curbs, Dead End Street, Paved, Sidewalk, Cable TV, Deck, Gas Available, High Speed Internet, Hot Tub/Spa, Irrigation, Patio, Sprinkler System
- Topography: Level,Partial Slope
- Residential vegetation: Garden Space, Wooded
Details
- Parcel number: 1088800310
- Zoning description: Jurisdiction: County
- Special conditions: Standard
Construction
Type & style
- Home type: SingleFamily
- Architectural style: 2 Stories w/Bsmnt
- Property subtype: Single Family Residence
Materials
- Cement Planked, Cement Plank
- Foundation: Poured Concrete
- Roof: Composition
Condition
- Very Good
- Year built: 1995
- Major remodel year: 1995
Utilities & green energy
- Electric: Company: Snohomish Co PUD
- Sewer: Sewer Connected, Company: Northshore
- Water: Public, Company: Northshore
Community & HOA
Community
- Features: CCRs
- Security: Security System
- Subdivision: Bridlewood
HOA
- Services included: Common Area Maintenance
- HOA fee: $658 annually
Location
- Region: Bothell
Financial & listing details
- Price per square foot: $433/sqft
- Tax assessed value: $1,599,000
- Annual tax amount: $15,864
- Date on market: 9/25/2026
- Listing terms: Conventional,VA Loan
- Inclusions: Dishwasher(s), Dryer(s), Microwave(s), Refrigerator(s), Stove(s)/Range(s), Washer(s)
Estimated market value
$1,376,700
$1.31M - $1.45M
$4,873/mo
Price history
| Date | Event | Price |
|---|---|---|
| 9/25/2026 | Listed for sale | $1,425,000+137.5%$433/sqft |
Source:  NWMLS as distributed by MLS GRID #2586937 Report a problem NWMLS as distributed by MLS GRID #2586937 Report a problem | ||
| 7/15/2011 | Sold | $600,000+0%$182/sqft |
Source: NWMLS as distributed by MLS GRID #221572 Report a problem | ||
| 5/14/2011 | Listed for sale | $599,950+114.7%$182/sqft |
Source: Windermere Central/Kirkland #221572 Report a problem | ||
| 11/30/1995 | Sold | $279,475+365.8%$85/sqft |
Source: Public Record Report a problem | ||
| 4/21/1995 | Sold | $60,000$18/sqft |
Source: Public Record Report a problem | ||
Public tax history
| Year | Property taxes | Tax assessment |
|---|---|---|
| 2025 | $15,864 +23.8% | $1,599,000 +16.8% |
| 2024 | $12,815 +15% | $1,369,000 +19.6% |
| 2023 | $11,143 -8.1% | $1,145,000 -18.1% |
| 2022 | $12,124 +11.8% | $1,398,000 +37.5% |
| 2021 | $10,847 +8.1% | $1,017,000 +17.3% |
| 2020 | $10,037 -8.5% | $867,000 -10.2% |
| 2019 | $10,967 +9.4% | $965,000 +3.8% |
| 2018 | $10,024 +11.9% | $930,000 +16.7% |
| 2017 | $8,961 +21.8% | $797,000 +5% |
| 2016 | $7,354 | $759,000 +4.8% |
| 2015 | $7,354 | $724,000 +11.9% |
| 2014 | $7,354 | $647,000 +44.4% |
| 2013 | $7,354 | $448,000 +15.8% |
| 2012 | -- | $387,000 -3% |
| 2011 | -- | $399,000 -10.5% |
| 2010 | -- | $446,000 |
| 2009 | -- | $446,000 -4.7% |
| 2007 | -- | $468,000 +1.5% |
| 2006 | -- | $461,000 +7% |
| 2005 | -- | $431,000 +22.1% |
| 2001 | $4,824 +13.1% | $353,000 +18.1% |
| 2000 | $4,264 | $299,000 |
Find assessor info on the county website
Monthly payment
Est. payment
Payment breakdown
Explore the cost of this home by adjusting the details. Changes won't be saved.Climate risks
Neighborhood: 98011
Similar homes
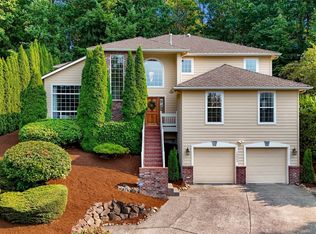
- $1,295,0005 bd4 ba3.2k sqft10409 NE 151st Place, Bothell, WA 98011Active
 MLS ID #2587151, Lisa D Bender. NWMLS as distributed by MLS GRID
 - $1,299,0003 bd3 ba3.1k sqftValhalla Div # 1 B, Bothell, WA 98011Active
 MLS ID #2588008, Jill Albright. NWMLS as distributed by MLS GRID
 - $1,474,9005 bd3 ba2.7k sqftBridlewood, Bothell, WA 98011Active
 MLS ID #2552070, Shaun De Yager. NWMLS as distributed by MLS GRID
 - $1,448,0004 bd3 ba3k sqft10210 NE 154th Street, Bothell, WA 98011Active
 MLS ID #2563042, Ruo He. NWMLS as distributed by MLS GRID
