Skip main navigation
Sold for $278,000
  • $278,000

    10405 NW 24th Ter, Yukon, OK 73099

    4beds
    2,055sqft
    Single Family Residence
    Built in 2021
    8,515.98 Square Feet Lot
    $280,600 Zestimate®
    $135/sqft
    $2,006 Estimated rent

    Home value

    $280,600

    $261,000 - $300,000

    $2,006/mo

    Zestimate® history
    Loading
    Loading...

    Owner options

    List your home for rent

    $2,006/mo

    Rent Zestimate®

    Find your next renter with Zillow Rental Manager. Plus, with online applications, you can quickly screen prospective tenants – for free.

    Learn more

    $2,006/mo

    Rent Zestimate®

    Refinance and save

    $1,748/mo

    Est. payment

    Refinancing to a lower rate could help reduce your monthly payments and save thousands over the life of the loan.

    See today's rates

    $1,748/mo

    Est. payment

    Explore your selling options

    Work with a Zillow partner agent

    Leverage their expertise and Zillow's premium Showcase listings to get your home seen by more buyers.

    Get started

    List with your own agent

    Get your home in front of millions of buyers by listing it on Zillow.

    Learn how to do it

    Sell it yourself

    Take full control of how buyers see your home on Zillow by listing For Sale by Owner (FSBO).

    List your home

    What's special

    Large corner lotFull fencePrimary bedroomDouble vanitiesSpacious tiled showerFull gutteringStainless steel appliances
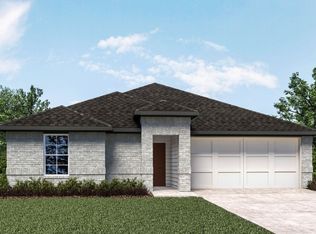
    NEW! SELLER OFFERING A BUYER CREDIT OF $4000.00 FOR CLOSING COSTS, ETC. Don't miss this nearly new 4 bed 2 bath 2 car garage home with updates many don't have. You've got full guttering, brick on 3 sides of the home, a covered patio, full fence, and a large corner lot. Stepping inside you'll find a true 4 bed home with the flexibility to have 3 beds and an office. At the entrance you'll find 2 bright spacious bedrooms and the guest bathroom together. Coming on in you'll find a very large open kitchen, dining, family room. Lots of windows, space, a great kitchen with plenty of cabinets, work surfaces, and island. The finishes are what you expect, quartz, stainless steel appliances including a gas stove. In a nook you'll find the pantry and a walk in laundry by itself. No squeezing through it to get to the garage. The 3rd guest bedroom is by itself and is accessible off the family area. It could work great as a study but is a true bedroom with closet. The primary bedroom is separated still at the back of the house. This room is large enough to have king-sized furniture and a sitting area. The primary bath has double vanities, a private water closet, spacious tiled shower, and a big walk-in closet. The house has a tankless gas water heater also. The neighborhood has stocked ponds, greenbelts, and a splashpad to enjoy. Now that the holidays are over, hurry to see it.

    Zillow last checked:

    Listing updated:

    Listed by:

    Niki L Higgins 405-919-1098,

    Ariston Realty LLC

    Bought with:

    Shanna Garrett, 177360

    eXp Realty, LLC BO

    Kimberly Thompson, 179400

    eXp Realty, LLC BO

    Source: MLSOK/OKCMAR as distributed by MLS GRID,MLS#: 1143169MLS Logo

    Facts & features

    Interior

    Bedrooms & bathrooms
    • Bedrooms: 4
    • Bathrooms: 2
    • Full bathrooms: 2
    Primary bedroom
    • Description: Cathedral Ceiling,Double Vanities,Shower,Sitting Area,Walk In Closet
    • Area: 280 Square Feet
    • Dimensions: 14 x 20
    Bedroom
    • Description: Ceiling Fan
    • Area: 121 Square Feet
    • Dimensions: 11 x 11
    Bedroom
    • Description: Ceiling Fan
    • Area: 121 Square Feet
    • Dimensions: 11 x 11
    Bedroom
    • Area: 121 Square Feet
    • Dimensions: 11 x 11
    Kitchen
    • Description: Island,Kitchen,Pantry
    Living room
    • Description: Ceiling Fan,Living/Dining
    • Area: 432 Square Feet
    • Dimensions: 18 x 24
    Heating
    • Central
    Cooling
    • Has cooling: Yes
    Appliances
    • Included: Dishwasher, Disposal, Microwave, Water Heater, Free-Standing Gas Oven, Free-Standing Gas Range
    • Laundry: Laundry Room
    Features
    • Ceiling Fan(s), Paint Woodwork
    • Flooring: Carpet, Vinyl
    • Windows: Window Treatments
    • Has fireplace: No
    • Fireplace features: None
    Interior area
    • Total structure area: 2,055
    • Total interior livable area: 2,055 sqft

    Property

    Parking
    • Total spaces: 2
    • Parking features: Concrete
    • Garage spaces: 2
    Features
    • Levels: One
    • Stories: 1
    • Patio & porch: Patio
    • Fencing: Wood
    Lot
    • Size: 8,515 sqft
    • Features: Corner Lot
    Details
    • Parcel number: 10405NW24th73099
    • Special conditions: None

    Construction

    Type & style
    • Home type: SingleFamily
    • Architectural style: Craftsman,Ranch
    • Property subtype: Single Family Residence
    Materials
    • Brick & Frame
    • Foundation: Pillar/Post/Pier
    • Roof: Composition
    Condition
    • Year built: 2021

    Community & neighborhood

    Location
    • Region: Yukon

    HOA & financial

    HOA
    • Has HOA: Yes
    • HOA fee: $350 annually
    • Services included: Greenbelt

    Price history

    DateEventPrice
    2/24/2025Sold$278,000+1.5%$135/sqft
    Source: MLSOK/OKCMAR as distributed by MLS GRID #1143169 Report a problem
    1/24/2025Pending sale$274,000$133/sqft
    Source: MLSOK/OKCMAR as distributed by MLS GRID #1143169 Report a problem
    1/10/2025Price change$274,000-0.4%$133/sqft
    Source: MLSOK/OKCMAR as distributed by MLS GRID #1143169 Report a problem
    11/10/2024Listed for sale$275,000+22.5%$134/sqft
    Source: MLSOK/OKCMAR as distributed by MLS GRID #1143169 Report a problem
    7/16/2021Listing removed--
    Source: DR Horton Report a problem
    3/17/2021Pending sale$224,490+1.4%$109/sqft
    Source: DR Horton Report a problem
    3/17/2021Price change$221,490$108/sqft
    Source: DR Horton Report a problem
    3/3/2021Price change$221,490+1.4%$108/sqft
    Source: DR Horton Report a problem
    2/24/2021Price change$218,490+2.3%$106/sqft
    Source: DR Horton Report a problem
    2/19/2021Listed for sale$213,490$104/sqft
    Source: DR Horton Report a problem

    Public tax history

    YearProperty taxesTax assessment
    2025$3,688 +3.3%$31,639 +3%
    2024$3,570 +2.9%$30,717 +3%
    2023$3,470 +2.5%$29,822 +3%
    2022$3,387 +4030.5%$28,954 +4176.8%
    2021$82 $677

    Find assessor info on the county website

    Neighborhood: 73099

    Nearby schools

    GreatSchools rating
    Schools provided by the listing agent
    • Elementary: Myers ES
    • Middle: Yukon MS
    • High: Yukon HS

    Source: MLSOK/OKCMAR as distributed by MLS GRID. This data may not be complete. We recommend contacting the local school district to confirm school assignments for this home.

    Get a cash offer in 3 minutes
    Find out how much your home could sell for in as little as 3 minutes with a no-obligation cash offer.
    Estimated market value
    $280,600
    Get a cash offer in 3 minutes
    Find out how much your home could sell for in as little as 3 minutes with a no-obligation cash offer.
    Estimated market value
    $280,600