This lifestyle brings a whole new level of everyday enjoyment. With Lake Ray Hubbard nearby, days off are made for boating, dining along the waterfront, and unwinding with beautiful lake sunsets. Get ready to fall in love with this spacious and beautifully designed 5-bedroom, 4-bath home that truly has room for everyone! From the private study with elegant French doors to the bonus room, game room, and multiple living spaces, this home offers incredible flexibility for work, play, and everyday living. Convenience abounds with laundry rooms both upstairs and downstairs. The heart of the home features a stunning two-story living room highlighted by a dramatic floor-to-ceiling stone fireplace. Cooks will appreciate the double ovens, stainless steel appliances, oversized work island, and abundant storage that make entertaining a breeze. Step outside and enjoy endless summer fun in the sparkling pool and relaxing covered patio with plenty of space for gatherings large and small. This exceptional home combines comfort, style, and functionality in one unforgettable package. Are you ready to make it yours?
For sale
Price cut: $5K (8/4)
$545,000
10405 Panks Ct, Rowlett, TX 75089
5beds
3,948sqft
Single Family Residence
Built in 2004
0.28 Acres Lot
$539,900 Zestimate®
$138/sqft
$56/mo HOA
What's special
Sparkling poolStainless steel appliancesBonus roomMultiple living spacesDramatic floor-to-ceiling stone fireplaceGame roomAbundant storage
- 144 days
- 120
- 9
Zillow last checked:
Listing updated:
Listed by:
Bryan Chadwick 0635560 972-533-9059,
TruHome Real Estate 972-299-3959,
Janet McReynolds 0721832 214-551-5015,
TruHome Real Estate
Source: NTREIS,MLS#: 21272019
Facts & features
Interior
Bedrooms & bathrooms
- Bedrooms: 5
- Bathrooms: 4
- Full bathrooms: 4
Primary bedroom
- Features: Double Vanity, En Suite Bathroom, Fireplace, Garden Tub/Roman Tub, Sitting Area in Primary, Separate Shower, Walk-In Closet(s)
- Level: First
- Dimensions: 16 x 14
Bedroom
- Level: First
- Dimensions: 12 x 12
Bedroom
- Level: Second
- Dimensions: 12 x 11
Bedroom
- Level: Second
- Dimensions: 12 x 11
Bedroom
- Level: Second
- Dimensions: 13 x 12
Bonus room
- Level: Second
- Dimensions: 5 x 7
Bonus room
- Level: Second
- Dimensions: 11 x 11
Breakfast room nook
- Level: First
- Dimensions: 8 x 8
Den
- Level: First
- Dimensions: 10 x 9
Dining room
- Level: First
- Dimensions: 11 x 11
Kitchen
- Features: Built-in Features, Eat-in Kitchen, Granite Counters, Kitchen Island, Pantry
- Level: First
- Dimensions: 12 x 12
Living room
- Features: Ceiling Fan(s), Fireplace
- Level: First
- Dimensions: 18 x 17
Living room
- Level: First
- Dimensions: 12 x 11
Living room
- Level: Second
- Dimensions: 15 x 14
Utility room
- Level: First
- Dimensions: 6 x 7
Heating
- Central, Fireplace(s), Natural Gas
Cooling
- Central Air, Ceiling Fan(s), Electric
Appliances
- Included: Double Oven, Dishwasher, Electric Cooktop, Disposal, Microwave
- Laundry: Laundry in Utility Room
Features
- Decorative/Designer Lighting Fixtures, Eat-in Kitchen, High Speed Internet, Cable TV
- Flooring: Carpet, Ceramic Tile, Wood
- Has basement: No
- Number of fireplaces: 2
- Fireplace features: Gas Log, Gas Starter
Interior area
- Total interior livable area: 3,948 sqft
Video & virtual tour
Property
Parking
- Total spaces: 2
- Parking features: Covered, Door-Single, Driveway, Garage Faces Side
- Attached garage spaces: 2
Features
- Levels: Two
- Stories: 2
- Patio & porch: Covered
- Exterior features: Rain Gutters
- Pool features: Gunite, Pool
Lot
- Size: 0.28 Acres
- Features: Few Trees
Details
- Parcel number: 44023560CC0080000
Construction
Type & style
- Home type: SingleFamily
- Architectural style: Traditional,Detached
- Property subtype: Single Family Residence
Materials
- Brick, Rock, Stone
- Roof: Composition
Condition
- Resale
- Year built: 2004
Utilities & green energy
- Sewer: Public Sewer
- Water: Public
- Utilities for property: Sewer Available, Water Available, Cable Available
Community & HOA
Community
- Features: Sidewalks
- Security: Security System, Smoke Detector(s)
- Subdivision: Waterview Ph 8b
HOA
- Has HOA: Yes
- Services included: Association Management
- HOA fee: $56 monthly
- HOA name: Waterview Community Association
- HOA phone: 972-943-2828
Location
- Region: Rowlett
Financial & listing details
- Price per square foot: $138/sqft
- Tax assessed value: $538,470
- Annual tax amount: $13,531
- Date on market: 5/15/2026
- Cumulative days on market: 145 days
- Listing terms: Cash,Conventional,FHA,VA Loan
Estimated market value
$539,900
$513,000 - $567,000
$5,109/mo
Price history
| Date | Event | Price |
|---|---|---|
| 8/4/2026 | Price change | $545,000-0.9%$138/sqft |
Source: NTREIS #21272019 Report a problem | ||
| 6/17/2026 | Price change | $550,000-1.8%$139/sqft |
Source: NTREIS #21272019 Report a problem | ||
| 5/29/2026 | Price change | $560,000-1.8%$142/sqft |
Source: NTREIS #21272019 Report a problem | ||
| 5/15/2026 | Listed for sale | $570,000$144/sqft |
Source: NTREIS #21272019 Report a problem | ||
| 7/13/2005 | Sold | -- |
Source: Public Record Report a problem | ||
Public tax history
| Year | Property taxes | Tax assessment |
|---|---|---|
| 2025 | $7,226 +20.2% | $538,470 |
| 2024 | $6,012 +14.8% | $538,470 |
| 2023 | $5,237 +10.2% | $538,470 +3.9% |
| 2022 | $4,751 +1.8% | $518,230 +36.4% |
| 2021 | $4,668 -1.5% | $380,030 |
| 2020 | $4,739 +7.4% | $380,030 +8.8% |
| 2019 | $4,413 +6.5% | $349,270 +7.1% |
| 2018 | $4,142 -51.8% | $325,970 |
| 2017 | $8,601 +5.7% | $325,970 |
| 2016 | $8,136 +26.7% | $325,970 +16.3% |
| 2015 | $6,419 | $280,200 +8.4% |
| 2014 | $6,419 | $258,470 |
| 2013 | -- | -- |
| 2012 | -- | -- |
| 2011 | -- | -- |
| 2010 | -- | -- |
| 2009 | -- | -- |
| 2008 | -- | -- |
| 2007 | -- | -- |
| 2005 | -- | -- |
| 2004 | -- | -- |
| 2003 | -- | -- |
Find assessor info on the county website
Monthly payment
Est. payment
Payment breakdown
Explore the cost of this home by adjusting the details. Changes won't be saved.Climate risks
Neighborhood: Waterview
Nearby schools
Schools provided by the listing agent
- District: Garland ISD
Source: NTREIS. This data may not be complete. We recommend contacting the local school district to confirm school assignments for this home.
Similar homes
- $480,0005 bd4 ba3.1k sqft8613 Russell Dr, Rowlett, TX 75089For Sale
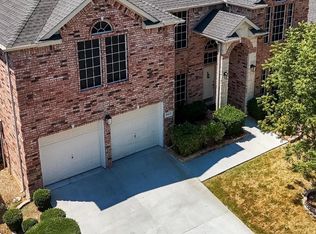 MLS ID #21322295, Eric Umeh. NTREIS
 - $679,9005 bd4 ba4.3k sqft10505 Waterview Pkwy, Rowlett, TX 75089For Sale
 MLS ID #21346851, Yanni Duran. NTREIS
 - $545,0005 bd3 ba3.8k sqft5002 Petersburg Dr, Rowlett, TX 75088For Sale
 MLS ID #21369474, Amanda Henderson. NTREIS
 - $532,0005 bd4 ba3.1k sqft2106 Indian Trl, Rowlett, TX 75088For Sale
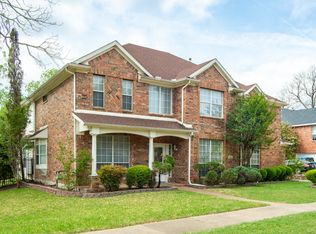 MLS ID #21224415, Diana Pham. NTREIS
