Mortgage savings may be available for buyers of this listing! Connect with the listing agent for details. Welcome to this beautiful, move-in ready one-story home filled with natural light and charm. The inviting living room boasts soaring ceilings, a ceiling fan, a cozy corner brick fireplace, and a stunning front-facing window that floods the space with sunshine and provides lovely views of the front yard. Ideal for entertaining, the spacious dining room offers the perfect setting for special occasions and everyday gatherings.
Enjoy the benefits of no HOA and a bright kitchen enhanced by a skylight that brings in abundant daylight. Fresh custom interior paint adds a modern touch throughout. The convenient laundry room includes a built-in pantry with shelving for additional storage. All windows were recently upgraded to energy-efficient Pella windows (2022), ensuring year-round comfort and energy savings.
An attached two-car garage offers secure parking and extra space for tools or gear. Step outside to the large, fully fenced backyard—ready for your personal touch, whether it's gardening, outdoor entertaining, or creating a private oasis. Don’t miss this opportunity to own a home that blends comfort, style, and function in one perfect package!
Sold
Price Unknown
10405 Pleasant Mound Dr, Fort Worth, TX 76108
3beds
1,536sqft
Single Family Residence
Built in 1997
-- sqft lot
$-- Zestimate®
$--/sqft
$1,996 Estimated rent
Home value
Not available
Estimated sales range
Not available
$1,996/mo
Zestimate® history
Owner options
List your home for rent
$1,996/mo
Rent Zestimate®
Find your next renter with Zillow Rental Manager. Plus, with online applications, you can quickly screen prospective tenants – for free.
$1,996/mo
Rent Zestimate®
Refinance and save
Refinancing to a lower rate could help reduce your monthly payments and save thousands over the life of the loan.
Explore your selling options
Work with a Zillow partner agent
Leverage their expertise and Zillow's premium Showcase listings to get your home seen by more buyers.
Get startedList with your own agent
Get your home in front of millions of buyers by listing it on Zillow.
Learn how to do itSell it yourself
Take full control of how buyers see your home on Zillow by listing For Sale by Owner (FSBO).
List your homeWhat's special
Cozy corner brick fireplaceLarge fully fenced backyardSpacious dining roomStunning front-facing windowSoaring ceilingsEnergy-efficient pella windowsCustom interior paint
Zillow last checked:
Listing updated:
Listed by:
Jenilee Harwell 0585747 817-783-4605,
Redfin Corporation 817-783-4605
Bought with:
Yamileth Corvera-Fuentes
eXp Realty, LLC
Source: NTREIS,MLS#: 21029637
Facts & features
Interior
Bedrooms & bathrooms
- Bedrooms: 3
- Bathrooms: 2
- Full bathrooms: 2
Primary bedroom
- Features: Ceiling Fan(s), En Suite Bathroom
- Level: First
- Dimensions: 16 x 10
Bedroom
- Features: Ceiling Fan(s)
- Level: First
- Dimensions: 11 x 11
Bedroom
- Features: Ceiling Fan(s), Walk-In Closet(s)
- Level: First
- Dimensions: 15 x 13
Primary bathroom
- Features: Built-in Features, En Suite Bathroom, Solid Surface Counters
- Level: First
- Dimensions: 11 x 9
Dining room
- Level: First
- Dimensions: 13 x 12
Other
- Features: Built-in Features, Solid Surface Counters
- Level: First
- Dimensions: 10 x 5
Kitchen
- Features: Built-in Features, Solid Surface Counters
- Level: First
- Dimensions: 16 x 11
Laundry
- Level: First
- Dimensions: 12 x 6
Living room
- Features: Ceiling Fan(s), Fireplace
- Level: First
- Dimensions: 20 x 18
Heating
- Electric, ENERGY STAR Qualified Equipment, Fireplace(s)
Cooling
- Central Air, Ceiling Fan(s), Electric, ENERGY STAR Qualified Equipment
Appliances
- Included: Dishwasher, Electric Oven, Electric Range, Disposal, Gas Water Heater, Microwave
Features
- Decorative/Designer Lighting Fixtures, Open Floorplan, Cable TV, Vaulted Ceiling(s), Walk-In Closet(s)
- Flooring: Carpet, Concrete, Laminate, Linoleum
- Has basement: No
- Number of fireplaces: 1
- Fireplace features: Living Room, Masonry, Wood Burning
Interior area
- Total interior livable area: 1,536 sqft
Property
Parking
- Total spaces: 2
- Parking features: Enclosed, Garage Faces Front, Garage, Garage Door Opener, Secured, Storage
- Attached garage spaces: 2
Features
- Levels: One
- Stories: 1
- Exterior features: Rain Gutters
- Pool features: None
- Fencing: Back Yard,Fenced,Privacy,Wood
Lot
- Features: Back Yard, Interior Lot, Lawn, Landscaped, Sloped, Few Trees
- Residential vegetation: Cleared, Grassed
Details
- Parcel number: SRQ234571290
Construction
Type & style
- Home type: SingleFamily
- Architectural style: Traditional,Detached
- Property subtype: Single Family Residence
Materials
- Brick
- Foundation: Slab
- Roof: Composition
Condition
- Year built: 1997
Utilities & green energy
- Sewer: Public Sewer
- Water: Public
- Utilities for property: Electricity Connected, Sewer Available, Separate Meters, Water Available, Cable Available
Green energy
- Energy efficient items: Windows
Community & HOA
Community
- Security: Smoke Detector(s)
- Subdivision: Chapel Creek Ranch
HOA
- Has HOA: No
Location
- Region: Fort Worth
Financial & listing details
- Tax assessed value: $163,032
- Date on market: 10/1/2025
- Cumulative days on market: 209 days
- Listing terms: Cash,Conventional,FHA,VA Loan
- Exclusions: TV mounts, refrigerator & freezer, washer & dryer, ring security system
- Electric utility on property: Yes
Price history
| Date | Event | Price |
|---|---|---|
| 1/9/2026 | Sold | -- |
Source: NTREIS #21029637 Report a problem | ||
| 12/18/2025 | Pending sale | $274,900$179/sqft |
Source: NTREIS #21029637 Report a problem | ||
| 12/11/2025 | Contingent | $274,900$179/sqft |
Source: NTREIS #21029637 Report a problem | ||
| 10/1/2025 | Listed for sale | $274,900+3.8%$179/sqft |
Source: NTREIS #21029637 Report a problem | ||
| 9/10/2025 | Listing removed | $264,900$172/sqft |
Source: NTREIS #21029637 Report a problem | ||
| 8/12/2025 | Price change | $264,900-1.9%$172/sqft |
Source: NTREIS #21029637 Report a problem | ||
| 5/14/2025 | Price change | $269,900-1.9%$176/sqft |
Source: NTREIS #20901223 Report a problem | ||
| 4/24/2025 | Listed for sale | $275,000+139.3%$179/sqft |
Source: NTREIS #20901223 Report a problem | ||
| 2/17/2014 | Listing removed | $114,900$75/sqft |
Source: KELLER WILLIAMS REALTY #12082749 Report a problem | ||
| 1/30/2014 | Listed for sale | $114,900$75/sqft |
Source: KELLER WILLIAMS REALTY #12082749 Report a problem | ||
Public tax history
| Year | Property taxes | Tax assessment |
|---|---|---|
| 2019 | -- | $163,032 +12.8% |
| 2017 | $3,160 +9.2% | $144,486 +3.5% |
| 2016 | $2,893 +24.7% | $139,550 +26.7% |
| 2015 | $2,320 | $110,179 +16.7% |
| 2014 | $2,320 | $94,400 -4.9% |
| 2013 | -- | $99,300 +0.8% |
| 2012 | -- | $98,500 -3.1% |
| 2011 | -- | $101,700 +7.6% |
| 2010 | -- | $94,500 -7.7% |
| 2009 | -- | $102,400 -6.3% |
| 2008 | -- | $109,300 +1.6% |
| 2007 | -- | $107,600 +6.9% |
| 2006 | -- | $100,700 -4.1% |
| 2005 | -- | $105,000 +4.3% |
| 2004 | -- | $100,700 +0.9% |
| 2003 | -- | $99,800 +6.9% |
| 2002 | -- | $93,400 +12.3% |
| 2001 | -- | $83,200 |
| 2000 | -- | $83,200 |
Find assessor info on the county website
Neighborhood: Chapel Creek
Nearby homes
- $267,1003 bd2 ba1.6k sqft10401 Pleasant Mound Dr, Fort Worth, TX 76108Off Market
- $250,7003 bd2 ba1.4k sqft10409 Pleasant Mound Dr, Fort Worth, TX 76108Off Market
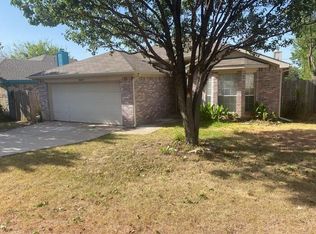
- $236,9003 bd2 ba1.1k sqft10337 Pleasant Mound Dr, Fort Worth, TX 76108Off Market
- $250,8003 bd2 ba1.4k sqft10413 Pleasant Mound Dr, Fort Worth, TX 76108Off Market
- $306,7004 bd3 ba2.1k sqft2316 Rolling Creek Run, Fort Worth, TX 76108Off Market
- $267,2003 bd2 ba1.5k sqft2401 Concina Way, Fort Worth, TX 76108Off Market
- $240,4003 bd2 ba1.3k sqft10417 Pleasant Mound Dr, Fort Worth, TX 76108Off Market
- $239,9003 bd2 ba1.4k sqft10333 Pleasant Mound Dr, Fort Worth, TX 76108Off Market
Nearby schools
GreatSchools rating
- 5/10Waverly Park Elementary SchoolGrades: PK-5Distance: 2.8 mi
- 2/10Leonard Middle SchoolGrades: 6-8Distance: 2.5 mi
- 2/10Western Hills High SchoolGrades: 9-12Distance: 3.3 mi
Schools provided by the listing agent
- Elementary: Waverlypar
- Middle: Leonard
- High: Westn Hill
- District: Fort Worth ISD
Source: NTREIS. This data may not be complete. We recommend contacting the local school district to confirm school assignments for this home.
- Texas
- Tarrant County
- Fort Worth
- 76108
- Chapel Creek
- 10405 Pleasant Mound Dr
Nearby cities
Nearby neighborhoods
Nearby zip codes
Other Fort Worth Topics
