PendingPrice cut: $5K (6/18)
$435,000
3beds
3,076sqft
10405 Polk St, Omaha, NE 68127
3beds
3,076sqft
Single family residence
Built in 1992
0.25 Acres
3 Attached garage spaces
$141 price/sqft
$6/mo HOA
What's special
Fully fenced landscaped backyardWet barPrivate en-suiteOpen layoutExpansive kitchenMain floor laundrySpacious primary suite
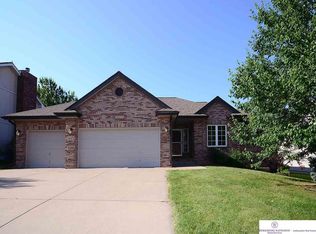
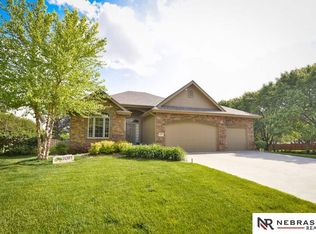
RARE 3-car garage in sought-after Applewood Heights / Millard School District! NEW ROOF, Vaulted ceilings, sunroom, meticulously maintained and exceptionally cared for by the same owner for nearly 30 years, this spacious home offers an open layout with two fireplaces, and abundant natural light throughout. The expansive kitchen features walnut cabinetry, ...
- 27 days |
- 1,203 |
- 55 |
Likely to sell faster than
Source: GPRMLS,MLS#: 22617086
Travel times
Living Room
Kitchen
Primary Bedroom
Zillow last checked:
Listing updated:
Listed by:
Julie Mott 402-321-3318,
Better Homes and Gardens R.E.
Source: GPRMLS,MLS#: 22617086
Facts & features
Interior
Bedrooms & bathrooms
- Bedrooms: 3
- Bathrooms: 4
- Full bathrooms: 1
- 3/4 bathrooms: 2
- 1/2 bathrooms: 1
- Main level bathrooms: 1
Primary bedroom
- Features: Wall/Wall Carpeting, Ceiling Fan(s), Walk-In Closet(s)
- Level: Second
- Area: 295.36
- Dimensions: 18.08 x 16.33
Bedroom 2
- Features: Wall/Wall Carpeting, Ceiling Fan(s), Walk-In Closet(s)
- Level: Second
- Area: 116.6
- Dimensions: 12.17 x 9.58
Bedroom 3
- Features: Wall/Wall Carpeting, Ceiling Fan(s)
- Level: Second
- Area: 94.96
- Dimensions: 10.75 x 8.83
Primary bathroom
- Features: 3/4, Shower
Family room
- Features: Wall/Wall Carpeting, Fireplace, Wet Bar
- Level: Basement
- Area: 594.13
- Dimensions: 24.25 x 24.5
Kitchen
- Features: Ceramic Tile Floor, Dining Area, Pantry
- Level: Main
- Area: 191.63
- Dimensions: 15.75 x 12.17
Living room
- Features: Wall/Wall Carpeting, Fireplace, Cath./Vaulted Ceiling, 9'+ Ceiling, Ceiling Fan(s)
- Level: Main
- Area: 479.75
- Dimensions: 19 x 25.25
Basement
- Area: 1056
Heating
- Natural Gas, Forced Air
Cooling
- Central Air
Appliances
- Included: Range, Ice Maker, Refrigerator, Dishwasher, Disposal, Microwave, Convection Oven
- Laundry: Wall/Wall Carpeting
Features
- High Ceilings, Ceiling Fan(s), Garage Floor Drain, Pantry
- Flooring: Carpet
- Windows: LL Daylight Windows
- Basement: Daylight,Partially Finished
- Number of fireplaces: 2
- Fireplace features: Family Room, Living Room, Gas Log Lighter
Interior area
- Total structure area: 3,076
- Total interior livable area: 3,076 sqft
- Finished area above ground: 2,145
- Finished area below ground: 931
Video & virtual tour
Property
Parking
- Total spaces: 3
- Parking features: Attached
- Attached garage spaces: 3
Features
- Levels: Two
- Patio & porch: Porch, Enclosed Porch, Deck, Covered Patio
- Exterior features: Sprinkler System
- Fencing: Wood,Full,Privacy,Other,Iron
Lot
- Size: 0.25 Acres
- Dimensions: 85 x 130
- Features: Up to 1/4 Acre., City Lot, Corner Lot, Subdivided, Public Sidewalk, Curb and Gutter, Level, Paved, Common Area
Details
- Parcel number: 0523386120
- Other equipment: Sump Pump
Construction
Type & style
- Home type: SingleFamily
- Architectural style: Traditional
- Property subtype: Single Family Residence
Materials
- Vinyl Siding, Brick/Other
- Foundation: Block
- Roof: Wood Shingle
Condition
- Not New and NOT a Model
- New construction: No
- Year built: 1992
Utilities & green energy
- Sewer: Public Sewer
- Water: Public
- Utilities for property: Cable Available, Electricity Available, Natural Gas Available, Water Available, Sewer Available, Phone Available, Fiber Optic
Community & HOA
Community
- Subdivision: Applewood Heights
HOA
- Has HOA: Yes
- Services included: Common Area Maintenance
- HOA fee: $75 annually
- HOA name: Applewood Heights
Location
- Region: Omaha
Financial & listing details
- Price per square foot: $141/sqft
- Tax assessed value: $348,700
- Annual tax amount: $5,686
- Date on market: 6/18/2026
- Listing terms: VA Loan,FHA,Conventional,Cash
- Ownership: Fee Simple
- Electric utility on property: Yes
- Road surface type: Paved
Price history
| Date | Event | Price |
|---|---|---|
| 7/1/2026 | Pending sale | $435,000$141/sqft |
Source: | ||
| 6/18/2026 | Price change | $435,000-1.1%$141/sqft |
Source: | ||
| 6/5/2026 | Listed for sale | $440,000+2.3%$143/sqft |
Source: | ||
| 6/5/2026 | Listing removed | $430,000$140/sqft |
Source: | ||
| 5/8/2026 | Listed for sale | $430,000$140/sqft |
Source: | ||
Public tax history
| Year | Property taxes | Tax assessment |
|---|---|---|
| 2025 | $5,686 +13.1% | $348,700 +14.2% |
| 2024 | $5,028 -17.3% | $305,300 |
| 2023 | $6,078 +12.2% | $305,300 +19.1% |
| 2022 | $5,417 +0.5% | $256,300 |
| 2021 | $5,389 +7.5% | $256,300 +8.4% |
| 2020 | $5,014 +2.2% | $236,500 +2.6% |
| 2019 | $4,904 -1.4% | $230,600 |
| 2018 | $4,972 +22.3% | $230,600 +7.8% |
| 2017 | $4,064 | $214,000 +11.9% |
| 2016 | $4,064 +4.8% | $191,300 +7% |
| 2015 | $3,878 | $178,800 |
| 2014 | -- | $178,800 |
| 2013 | -- | $178,800 |
| 2012 | -- | $178,800 |
| 2011 | -- | $178,800 -0.8% |
| 2009 | $3,692 | $180,300 |
| 2008 | -- | $180,300 +7.6% |
| 2005 | -- | $167,600 |
| 2004 | -- | $167,600 |
Find assessor info on the county website
Monthly payment
Est. payment
$2,807/mo
Principal & interest
$2185
Property taxes
$616
HOA Fees
$6
Estimated market value
$431,100
$410,000 - $453,000
$2,621/mo
Climate risks
Explore flood, wildfire, and other predictive climate risk information for this property on First Street®️.
Neighborhood: Applewood Heights
Nearby schools
Hitchcock Elementary School
Grades PK-5 • 0.5 miles9/10
GreatSchools® Rating
Test Score Rating
10/10Academic Progress Rating
7/10Millard Central Middle School
Grades 6-8 • 2.4 miles4/10
GreatSchools® Rating
Test Score Rating
4/10Academic Progress Rating
5/10Millard South High School
Grades 9-12 • 3.7 miles4/10
GreatSchools® Rating
College Readiness Rating
4/10