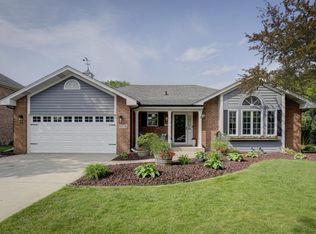
Back on the market due to no fault of the seller. This Munster 5bed/2.5 bath beauty is waiting for you to call it home. It has everything you need and then some. Located on a quiet cul-de-sac in Briar Creek, this treasure is situated on an XL lot with a pristinely landscaped back yard and secluded brick patio that will be the envy of all your friends. There's even a storage shed in back to help manage all your outdoor accessories. As you enter the home, a two-story foyer welcomes you and leads into the living and dining rooms complete with hardwood floors and bay windows. The kitchen was totally remodeled in 2017 and features SS appliances (even a double oven) quartz countertops and lots of cabinet space. The breakfast nook has a sunny view of the back yard through the bay windows and leads to the large family room complete with fireplace, making it perfect for entertaining. The gorgeous four-season room offers a panoramic view of the yard and leads to the brick patio. Tucked away behind the family room is a 5th bedroom or office with private entrance from the back. Finishing the first floor is the laundry and mud room + half bath. Upstairs is the huge primary ensuite with a private balcony perfect for your morning coffee. Enjoy the TWO walk-in closets and recently updated bathroom, as well as the spacious attic storage area. Three additional bedrooms and another newly remodeled bathroom complete the second floor. The basement is unfinished with a full roughed in bath ready for you to make it your own. But wait, don't forget the heated 3-car garage with epoxied floor and full kitchenette or the central VAC. . See separate attachment for list of all improvements recently made. You really need to see this one for yourself.
Closed
Zillow last checked:
Listing updated:
Bought with:
Kent Kominiak, RB14040473
Weichert Realtors - Shoreline
Source: NIRA as distributed by MLS GRID,MLS#: 804531
Price history
| Date | Event | Price |
|---|---|---|
| 8/28/2024 | Sold | $665,000-2.2%$215/sqft |
Source:  NIRA as distributed by MLS GRID #804531 Report a problem NIRA as distributed by MLS GRID #804531 Report a problem | ||
| 7/30/2024 | Contingent | $680,000$220/sqft |
Source: NIRA as distributed by MLS GRID #804531 Report a problem | ||
| 7/23/2024 | Listed for sale | $680,000-2.2%$220/sqft |
Source: NIRA as distributed by MLS GRID #804531 Report a problem | ||
| 7/9/2024 | Contingent | $695,000$225/sqft |
Source: NIRA as distributed by MLS GRID #804531 Report a problem | ||
| 7/9/2024 | Listed for sale | $695,000$225/sqft |
Source: NIRA as distributed by MLS GRID #804531 Report a problem | ||
| 7/8/2024 | Contingent | $695,000$225/sqft |
Source: NIRA as distributed by MLS GRID #804531 Report a problem | ||
| 7/1/2024 | Price change | $695,000-1.4%$225/sqft |
Source: NIRA as distributed by MLS GRID #804531 Report a problem | ||
| 6/21/2024 | Price change | $705,000-2.8%$228/sqft |
Source: NIRA as distributed by MLS GRID #804531 Report a problem | ||
| 5/30/2024 | Listed for sale | $725,000$234/sqft |
Source: NIRA as distributed by MLS GRID #804531 Report a problem | ||
Get a cash offer in 3 minutes
Find out how much your home could sell for in as little as 3 minutes with a no-obligation cash offer.
Estimated market value
$712,700
