Skip main navigation
For sale
  • $449,840

    10405 SW 55th Ter, Mustang, OK 73064

    4beds
    2,250sqft
    : 
    $2,922/mo
    Get pre-qualified
    Single Family Residence
    Built in 2026
    8,712 Square Feet Lot
    $449,300 Zestimate®
    $200/sqft
    $15/mo HOA

    What's special

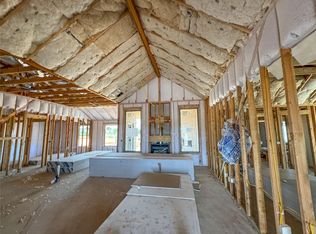
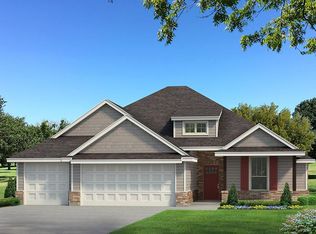
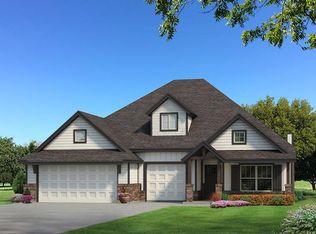
    This Hummingbird Bonus Room 1 floor plan includes 2,495 Sqft of total living space, which includes 2,250 Sqft of indoor living and 245 Sqft of outdoor living space. This home offers 4 bedrooms, 3 full bathrooms, a utility room, a bonus room, and a 3-car garage with an in-ground storm shelter installed. The great room embraces a gas fireplace with a stacked stone detail, large windows, wood-look tile, Cat6 wiring, rocker switches throughout, and a flawless cathedral ceiling with a cathedral chandelier. The up-scale kitchen has stainless-steel appliances including a 5-burner cooktop, decorative tile backsplash, 3 CM countertops, a large center island with a trash can pullout, stellar pendant lighting, well-crafted cabinets to the ceiling with glass and lights in the uppers, under cabinet lighting, cabinet hardware installed throughout, and a separate walk-in pantry. The prime suite boasts a sloped ceiling detail with a ceiling fan, windows, and our cozy carpet finish. The prime bath supports a dual sink vanity with framed mirrors and 3 CM countertops, a walk-in shower, a free-standing tub and TWO walk-in closets. Secondary bedrooms feature high ceilings with a ceiling fan, windows, sizeable closets, and carpeted flooring. The covered back patio includes an outdoor wood-burning fireplace, a gas line, and a TV hookup. Other amenities include our healthy home technology, an air filtration system, a tankless heater, R44 insulation, and more!
    18 days
    |
    28
    |
    2
    |

    Likely to sell faster than

    Zillow last checked:

    Listing updated:

    Listed by:

    Zachary Holland 405-397-3855,

    Premium Prop Llc

    Source: MLSOK/OKCMAR as distributed by MLS GRID,MLS#: 1243056MLS Logo

      Facts & features

      Interior

      Bedrooms & bathrooms
      • Bedrooms: 4
      • Bathrooms: 3
      • Full bathrooms: 3
      Heating
      • Has Heating (Unspecified Type)
      Cooling
      • Has cooling: Yes
      Appliances
      • Included: Dishwasher, Disposal, Microwave, Water Heater, Built-In Electric Oven, Built-In Gas Range
      • Laundry: Laundry Room
      Features
      • Combo Woodwork
      • Flooring: Combination, Carpet, Tile
      • Windows: Double Pane, Low E, Vinyl Frame
      • Number of fireplaces: 2
      Interior area
      • Total structure area: 2,250
      • Total interior livable area: 2,250 sqft

      Property

      Parking
      • Total spaces: 3
      • Parking features: Concrete
      • Garage spaces: 3
      Features
      • Levels: One and One Half
      • Stories: 1.5
      • Patio & porch: Patio, Porch
      Lot
      • Size: 8,712 Square Feet
      • Features: Corner Lot, Interior Lot
      Details
      • Parcel number: 10405SW55th73064
      • Special conditions: None

      Construction

      Type & style
      • Home type: SingleFamily
      • Architectural style: Craftsman
      • Property subtype: Single Family Residence
      Materials
      • Brick & Frame, Masonry Vaneer
      • Foundation: Pillar/Post/Pier
      • Roof: Composition
      Condition
      • Year built: 2026
      Details
      • Builder name: Homes by Taber
      • Warranty included: Yes

      Utilities & green energy

      • Utilities for property: Cable Available, Public

      Community & HOA

      HOA
      • Has HOA: Yes
      • Services included: Recreation Facility
      • HOA fee: $180 annually
      Location
      • Region: Mustang

      Financial & listing details

      • Price per square foot: $200/sqft
      • Date on market: 8/5/2026
      • Electric utility on property: Yes

        Estimated market value

        $449,300

        $427,000 - $472,000

        $2,423/mo

        Price history

        DateEventPrice
        8/5/2026Listed for sale$449,840+7.7%$200/sqft
        Source: MLSOK/OKCMAR as distributed by MLS GRID #1243056 Report a problem
        1/31/2025Sold$417,790$186/sqft
        Source: MLSOK/OKCMAR as distributed by MLS GRID #1107975 Report a problem
        1/13/2025Pending sale$417,790$186/sqft
        Source: MLSOK/OKCMAR as distributed by MLS GRID #1107975 Report a problem
        12/20/2024Listed for sale$417,790$186/sqft
        Source: MLSOK/OKCMAR as distributed by MLS GRID #1107975 Report a problem
        11/21/2024Pending sale$417,790$186/sqft
        Source: MLSOK/OKCMAR as distributed by MLS GRID #1107975 Report a problem
        7/15/2024Price change$417,790+0.7%$186/sqft
        Source: MLSOK/OKCMAR as distributed by MLS GRID #1107975 Report a problem
        5/28/2024Price change$414,790+0.7%$184/sqft
        Source: MLSOK/OKCMAR as distributed by MLS GRID #1107975 Report a problem
        4/22/2024Price change$411,790+0.7%$183/sqft
        Source: MLSOK/OKCMAR as distributed by MLS GRID #1107975 Report a problem
        4/11/2024Listed for sale$408,790$182/sqft
        Source: MLSOK/OKCMAR as distributed by MLS GRID #1107975 Report a problem

        Public tax history

        Tax history is unavailable.

        Monthly payment

        Est. payment

        Payment breakdown

        Explore the cost of this home by adjusting the details. Changes won't be saved.
        All calculations are estimates and provided by Zillow, Inc. for informational purposes only. Actual amounts may vary.
        HOA fees may include property taxes on listings classified as Co-Ops. Contact the listing agent and/or owner for fee details.
        See how much you could borrow to make a competitive offer.

        Climate risks

        Neighborhood: 73064

        Getting around

        3 / 100
        Car-Dependent
        23 / 100
        Somewhat Bikeable

        Nearby schools

        GreatSchools rating
        Schools provided by the listing agent
        • Elementary: Sunset Hill ES
        • Middle: Canyon Ridge IES,Mustang North MS
        • High: Mustang HS

        Source: MLSOK/OKCMAR as distributed by MLS GRID. This data may not be complete. We recommend contacting the local school district to confirm school assignments for this home.

        A local agent can set up tours, give advice and negotiate with sellers.

        Browse local experts

        Similar homes