Skip main navigation
Sold for $1,880,000
  • $1,880,000

    10405 Sandringham Ct, Potomac, MD 20854

    6beds
    6,563sqft
    Single Family Residence
    Built in 1999
    0.73 Acres Lot
    $1,891,000 Zestimate®
    $286/sqft
    $7,902 Estimated rent

    Home value

    $1,891,000

    $1.74M - $2.06M

    $7,902/mo

    Zestimate® history
    Loading
    Loading...

    Owner options

    List your home for rent

    $7,902/mo

    Rent Zestimate®

    Find your next renter with Zillow Rental Manager. Plus, with online applications, you can quickly screen prospective tenants – for free.

    Learn more

    $7,902/mo

    Rent Zestimate®

    Refinance and save

    $9,552/mo

    Est. payment

    Refinancing to a lower rate could help reduce your monthly payments and save thousands over the life of the loan.

    See today's rates

    $9,552/mo

    Est. payment

    Explore your selling options

    Work with a Zillow partner agent

    Leverage their expertise and Zillow's premium Showcase listings to get your home seen by more buyers.

    Get started

    List with your own agent

    Get your home in front of millions of buyers by listing it on Zillow.

    Learn how to do it

    Sell it yourself

    Take full control of how buyers see your home on Zillow by listing For Sale by Owner (FSBO).

    List your home

    What's special

    Professionally landscaped sanctuaryStylish finishesFresh paintSoaring ceilingsLed recessed lightingNewly installed entry doorsBright bay-windowed dining room
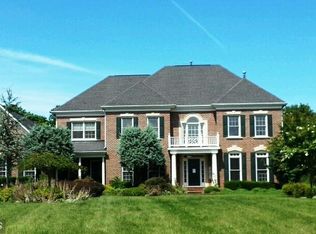
    Welcome to 10405 Sandringham Court, an exceptional residence tucked away on a quiet cul-de-sac in one of Potomac’s most desirable neighborhoods. This expansive home has been thoughtfully modernized to offer a pristine, turnkey living experience featuring six bedrooms, five and a half baths, and a floor plan designed for both comfort and elegant entertaining. From the moment you arrive, the home’s meticulous attention to detail is clear. Newly installed entry doors, energy-efficient windows, fresh paint, LED recessed lighting, and stylish finishes create a move-in-ready environment that balances timeless charm with contemporary upgrades. On the main level, a gracious entry leads to a formal living room and a bright bay-windowed dining room. The home offers two versatile family rooms: a Great Room featuring a gas fireplace with supplemental heating, soaring ceilings, four skylights with shades, and French doors leading to the deck, and a Garden Room boasting Palladian windows and gleaming hardwood floors. The chef’s kitchen serves as a true centerpiece, featuring professional-grade appliances including a Wolf 5-burner cooktop, Viking double ovens, a Sub-Zero fridge, and a Jenn-Air dishwasher. Granite countertops, solid maple cabinetry, and a large center island with seating combine form and function, while a main-level bedroom with an en-suite full bath and Elfa closet system provides a private, accessible retreat for guests or multigenerational living. The upper level is highlighted by the expansive primary suite, which includes a sunlit sitting area, dual walk-in closets, and a beautifully appointed spa-style bath complete with Honduran mahogany cabinetry, heated floors, a steam shower with body jets, and a soaking tub. This level also features a second bedroom with an en-suite bath and two additional bedrooms joined by a Jack-and-Jill bath, both featuring elegant Carrara marble flooring. The fully remodeled lower level continues the theme of quality with custom carpentry, a gym, a craft/study area with granite counters, and a recreation room equipped with a granite-topped bar and kitchenette. The outdoor space is a professionally landscaped sanctuary centering around a gas-heated saltwater pool and integrated spa. This area is equipped with a new automatic cover, heater, and filter. A premium IPE wood deck overlooks the lush gardens, and a real stone fireplace anchors the shaded patio for year-round enjoyment. Additional modern conveniences include a whole-house generator, state-of-the-art security, and a full-yard irrigation system, all situated moments away from the premier shopping and dining of Potomac Village and Park Potomac.

    Zillow last checked:

    Listing updated:

    Listed by:

    Nurit Coombe 301-346-5252,

    The Agency DC,

    Listing Team: Team Nurit, Co-Listing Team: Team Nurit,Co-Listing Agent: Itamar Simhony 301-728-1248,

    The Agency DC

    Bought with:

    Eric Hovanky, 665319

    Redfin Corp

    Source: Bright MLS,MLS#: MDMC2216786MLS Logo

    Facts & features

    Interior

    Bedrooms & bathrooms
    • Bedrooms: 6
    • Bathrooms: 6
    • Full bathrooms: 5
    • 1/2 bathrooms: 1
    • Main level bathrooms: 2
    • Main level bedrooms: 1
    Basement
    • Area: 2463
    Heating
    • Zoned, Natural Gas, Electric
    Cooling
    • Other, Electric
    Appliances
    • Included: Microwave, Cooktop, Dishwasher, Disposal, Dryer, Extra Refrigerator/Freezer, Ice Maker, Double Oven, Refrigerator, Stainless Steel Appliance(s), Washer, Gas Water Heater
    • Laundry: Main Level
    Features
    • Bathroom - Walk-In Shower, Breakfast Area, Built-in Features, Butlers Pantry, Cedar Closet(s), Ceiling Fan(s), Crown Molding, Dining Area, Entry Level Bedroom, Family Room Off Kitchen, Eat-in Kitchen, Formal/Separate Dining Room, Kitchen Island, Pantry, Recessed Lighting, Upgraded Countertops, Walk-In Closet(s), Bar
    • Flooring: Hardwood, Marble, Carpet, Wood
    • Doors: French Doors
    • Windows: Bay/Bow, Atrium, Energy Efficient, Palladian, Screens, Skylight(s), Sliding, Window Treatments
    • Basement: Other
    • Number of fireplaces: 1
    • Fireplace features: Stone
    Interior area
    • Total structure area: 7,226
    • Total interior livable area: 6,563 sqft
    • Finished area above ground: 4,763
    • Finished area below ground: 1,800

    Property

    Parking
    • Total spaces: 3
    • Parking features: Storage, Oversized, Driveway, Attached
    • Attached garage spaces: 3
    • Has uncovered spaces: Yes
    Accessibility
    • Accessibility features: Roll-in Shower
    Features
    • Levels: Three
    • Stories: 3
    • Patio & porch: Deck, Patio
    • Exterior features: Lighting, Rain Gutters, Street Lights
    • Has private pool: Yes
    • Pool features: Heated, In Ground, Salt Water, Private
    • Has spa: Yes
    • Spa features: Bath, Hot Tub
    • Fencing: Back Yard
    • Has view: Yes
    • View description: Trees/Woods
    Lot
    • Size: 0.73 Acres
    • Features: Backs to Trees, Cul-De-Sac, Landscaped
    Details
    • Additional structures: Above Grade, Below Grade
    • Parcel number: 160403227967
    • Zoning: RE1
    • Special conditions: Standard

    Construction

    Type & style
    • Home type: SingleFamily
    • Architectural style: Colonial
    • Property subtype: Single Family Residence
    Materials
    • Brick
    • Foundation: Slab
    • Roof: Architectural Shingle,Asphalt
    Condition
    • Excellent
    • New construction: No
    • Year built: 1999
    • Major remodel year: 2013

    Utilities & green energy

    • Sewer: Public Sewer
    • Water: Public

    Community & neighborhood

    Security
    • Security features: Exterior Cameras, Security System
    Location
    • Region: Potomac
    • Subdivision: Pt Rockville Out Res 3

    HOA & financial

    HOA
    • Has HOA: Yes
    • HOA fee: $225 quarterly
    • Services included: Trash, Common Area Maintenance, Insurance
    • Association name: AVONGLEN

    Other

    Other facts
    • Listing agreement: Exclusive Agency
    • Ownership: Fee Simple

    Price history

    DateEventPrice
    4/17/2026Sold$1,880,000-0.4%$286/sqft
    Source: Bright MLS #MDMC2216786 Report a problem
    4/1/2026Pending sale$1,888,000$288/sqft
    Source: Bright MLS #MDMC2216786 Report a problem
    3/26/2026Contingent$1,888,000$288/sqft
    Source: Bright MLS #MDMC2216786 Report a problem
    3/19/2026Listed for sale$1,888,000$288/sqft
    Source: Bright MLS #MDMC2216786 Report a problem
    3/10/2026Contingent$1,888,000$288/sqft
    Source: Bright MLS #MDMC2216786 Report a problem
    3/5/2026Listed for sale$1,888,000-2.4%$288/sqft
    Source: Bright MLS #MDMC2216786 Report a problem
    10/30/2025Listing removed$1,935,000$295/sqft
    Source: Bright MLS #MDMC2196004 Report a problem
    10/30/2025Price change$1,935,000+3.2%$295/sqft
    Source: Bright MLS #MDMC2196004 Report a problem
    10/14/2025Price change$1,875,000-6%$286/sqft
    Source: Bright MLS #MDMC2196004 Report a problem
    9/1/2025Listed for sale$1,995,000+176.2%$304/sqft
    Source: Bright MLS #MDMC2196004 Report a problem
    10/7/1999Sold$722,355$110/sqft
    Source: Public Record Report a problem

    Public tax history

    YearProperty taxesTax assessment
    2025$16,273 +7.6%$1,401,700 +6.7%
    2024$15,119 +7.1%$1,313,300 +7.2%
    2023$14,113 +4.4%$1,224,900
    2022$13,517 +0.1%$1,224,900
    2021$13,505 -3.3%$1,224,900 -3.2%
    2020$13,967 +6%$1,266,000
    2019$13,179 -0.2%$1,266,000 +5.9%
    2018$13,203 +0.7%$1,195,200 +3.1%
    2017$13,107 $1,159,800 +3.1%
    2016-- $1,124,800 +3.2%
    2015-- $1,089,800 +3.3%
    2014-- $1,054,800
    2013-- $1,054,800
    2012-- $1,054,800 -10.8%
    2011-- $1,182,400
    2010-- $1,182,400
    2009-- $1,182,400 -5.9%
    2008-- $1,257,030 +11.4%
    2007-- $1,128,132 +12.9%
    2006-- $999,236 +14.8%
    2005-- $870,340 +6.3%
    2004-- $818,982
    2003-- $818,982 +14.3%
    2002-- $716,270
    2001-- $716,270

    Find assessor info on the county website

    Neighborhood: 20854

    Nearby schools

    GreatSchools rating
    Schools provided by the listing agent
    • Elementary: Wayside
    • Middle: Herbert Hoover
    • High: Winston Churchill
    • District: Montgomery County Public Schools

    Source: Bright MLS. This data may not be complete. We recommend contacting the local school district to confirm school assignments for this home.

    Get a cash offer in 3 minutes
    Find out how much your home could sell for in as little as 3 minutes with a no-obligation cash offer.
    Estimated market value
    $1,891,000
    Get a cash offer in 3 minutes
    Find out how much your home could sell for in as little as 3 minutes with a no-obligation cash offer.
    Estimated market value
    $1,891,000