Skip main navigation
Sold for $555,000
  • $555,000

    10406 ALMA STREET, GIBSONTON, FL 33534

    3beds
    1,372sqft
    Manufactured Home, Single Family Residence
    Built in 2023
    0.37 Acres Lot
    $543,200 Zestimate®
    $405/sqft
    $-- Estimated rent

    Home value

    $543,200

    Estimated sales range

    Not available

    Not available

    Zestimate® history
    Loading
    Loading...

    Owner options

    List your home for rent

    Find your next renter with Zillow Rental Manager. Plus, with online applications, you can quickly screen prospective tenants – for free.

    Learn more
    Refinance and save

    $3,990/mo

    Est. payment

    Refinancing to a lower rate could help reduce your monthly payments and save thousands over the life of the loan.

    See today's rates

    $3,990/mo

    Est. payment

    Explore your selling options

    Work with a Zillow partner agent

    Leverage their expertise and Zillow's premium Showcase listings to get your home seen by more buyers.

    Get started

    List with your own agent

    Get your home in front of millions of buyers by listing it on Zillow.

    Learn how to do it

    Sell it yourself

    Take full control of how buyers see your home on Zillow by listing For Sale by Owner (FSBO).

    List your home

    What's special

    High-quality finishesAbove-ground poolPrivate backyard oasisOpen floor planEnergy-efficient features
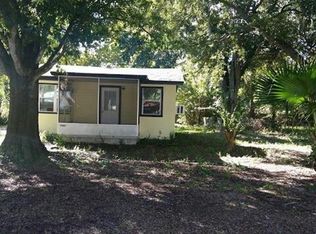
    Welcome to 10406 Alma St, Gibsonton, FL – a stunning, move-in-ready home built in 2023 that offers modern comfort and convenience in a vibrant community. This beautifully maintained property features a spacious, open floor plan perfect for both relaxing and entertaining. The home’s contemporary design includes high-quality finishes and energy-efficient features throughout. ***This home also has a transferable home warranty from builder until June 30th 2030*** Another great feature for this home is the 12 HD camera system with DVR that conveys with the home. One of the standout features of this property is the impressive 22x35 detached garage, providing ample space for vehicles, a workshop, or additional storage. Enjoy the freedom of no HOA or CDD fees, allowing you to fully personalize and enjoy your property without restrictive regulations. Step outside to discover your private backyard oasis, complete with an above-ground pool perfect for cooling off on hot Florida days. Whether you’re hosting summer gatherings or simply unwinding after a long day, this outdoor space is sure to become a favorite spot. Located in the charming town of Gibsonton, this home offers the best of both worlds – a peaceful residential setting with easy access to local amenities and attractions. Don’t miss your chance to own this exceptional property. Schedule your visit today and

    Zillow last checked:

    Listing updated:

    Listed by:

    Keegan Siegfried 813-670-7226,

    LPT REALTY, LLC 877-366-2213,

    Zachary Boyle 631-626-4797,

    LPT REALTY, LLC

    Bought with:

    Alexis Rosa, 3478318

    KELLER WILLIAMS REALTY- PALM HARBOR

    Source: Stellar MLS,MLS#: T3553421MLS LogoOriginating MLS: Orlando Regional

    Facts & features

    Interior

    Bedrooms & bathrooms
    • Bedrooms: 3
    • Bathrooms: 2
    • Full bathrooms: 2
    Primary bedroom
    • Features: Walk-In Closet(s)
    • Level: First
    Bathroom 2
    • Features: Built-in Closet
    • Level: First
    Bathroom 3
    • Features: Built-in Closet
    • Level: First
    Kitchen
    • Level: First
    Living room
    • Level: First
    Heating
    • Central
    Cooling
    • Central Air
    Appliances
    • Included: Dishwasher, Disposal, Microwave, Range, Refrigerator
    • Laundry: Inside
    Features
    • Ceiling Fan(s), Eating Space In Kitchen, Primary Bedroom Main Floor, Thermostat
    • Flooring: Laminate, Luxury Vinyl
    • Has fireplace: No
    Interior area
    • Total structure area: 2,254
    • Total interior livable area: 1,372 sqft

    Property

    Parking
    • Total spaces: 6
    • Parking features: Garage
    • Garage spaces: 6
    Features
    • Levels: One
    • Stories: 1
    • Exterior features: Lighting, Storage
    • Has private pool: Yes
    • Pool features: Above Ground
    Lot
    • Size: 0.37 Acres
    • Dimensions: 115 x 140
    Details
    • Parcel number: U2530191RT00000100012.0
    • Zoning: RSB
    • Special conditions: None

    Construction

    Type & style
    • Home type: MobileManufactured
    • Property subtype: Manufactured Home, Single Family Residence
    Materials
    • Vinyl Siding
    • Foundation: Block
    • Roof: Shingle
    Condition
    • New construction: No
    • Year built: 2023

    Utilities & green energy

    • Sewer: Septic Tank
    • Water: None
    • Utilities for property: BB/HS Internet Available, Cable Available, Cable Connected, Electricity Available, Electricity Connected

    Community & HOA

    Community
    • Pet fee: $0 monthly
    • Subdivision: ALPINE SUB
    HOA
    • Has HOA: No
    Location
    • Region: Gibsonton

    Financial & listing details

    • Price per square foot: $405/sqft
    • Tax assessed value: $242,837
    • Annual tax amount: $1,310
    • Date on market: 9/8/2024
    • Cumulative days on market: 56 days
    • Listing terms: Cash,Conventional,FHA,VA Loan
    • Ownership: Fee Simple
    • Total actual rent: 0
    • Electric utility on property: Yes
    • Road surface type: Asphalt
    • Body type: Double Wide

    Price history

    DateEventPrice
    1/23/2026Sold$555,000+79%$405/sqft
    Source: Public Record Report a problem
    3/20/2025Sold$310,000$226/sqft
    Source: Public Record Report a problem
    2/5/2025Sold$310,000-1.6%$226/sqft
    Source: Stellar MLS #T3553421 Report a problem
    11/14/2024Pending sale$315,000$230/sqft
    Source: Stellar MLS #T3553421 Report a problem
    11/7/2024Price change$315,000-3.1%$230/sqft
    Source: Stellar MLS #T3553421 Report a problem
    10/31/2024Pending sale$325,000$237/sqft
    Source: Stellar MLS #T3553421 Report a problem
    9/24/2024Price change$325,000-1.5%$237/sqft
    Source: Stellar MLS #T3553421 Report a problem
    9/8/2024Listed for sale$330,000+450%$241/sqft
    Source: Stellar MLS #T3553421 Report a problem
    4/2/2014Sold$60,000$44/sqft
    Source: Public Record Report a problem

    Public tax history

    YearProperty taxesTax assessment
    2025$3,845 +10.5%$242,837 +13%
    2024$3,479 +165.4%$214,916 +199.6%
    2023$1,311 +31.9%$71,729 +22.1%
    2022$994 +8.6%$58,762 +7%
    2021$915 +15.1%$54,935 +6.1%
    2020$795 +11%$51,777 +5.8%
    2019$717 $48,961 +6%
    2018$717 +8.6%$46,169 +4.6%
    2017$660 +4.3%$44,139 +21.2%
    2016$633 -30.2%$36,410 +20.7%
    2015$907 +11.7%$30,176 -3%
    2014$812 $31,112 -11.3%
    2013$812 -17.1%$35,066 -7.5%
    2012$980 -6.6%$37,916 -8.1%
    2011$1,049 -6.5%$41,251 -8.7%
    2010$1,121 -15.7%$45,183 -18.8%
    2009$1,330 -28%$55,649 -31.7%
    2008$1,847 -0.1%$81,470 -2.3%
    2007$1,849 -1.8%$83,362 +6.2%
    2006$1,883 +11.7%$78,527 +16.7%
    2005$1,686 $67,261 +38.2%
    2004-- $48,659 +15.1%
    2003-- $42,282 +7.1%
    2002-- $39,480 +14%
    2001-- $34,638 -0.2%
    2000$981 $34,715
    Find assessor info on the county website

    Neighborhood: 33534

    Nearby schools

    GreatSchools rating
    Get a cash offer in 3 minutes
    Find out how much your home could sell for in as little as 3 minutes with a no-obligation cash offer.
    Estimated market value

    $543,200

    Get a cash offer in 3 minutes
    Find out how much your home could sell for in as little as 3 minutes with a no-obligation cash offer.
    Estimated market value

    $543,200