BEAUTIFUL POOL HOME with serene pond views in Boyette Springs and NO HOA! Step outside and enjoy Florida living at its finest with a sparkling pool, spacious pool deck, and a large covered patio perfect for entertaining family and friends. Sliding doors provide flexibility to enclose the area, while a separate screened patio off the guest bedroom adds another relaxing retreat. A cozy front screened entry welcomes you into this 4-bedroom, 2-bath split floor plan. Inside, the kitchen has granite countertops, stainless steel appliances, and three pantries for maximum storage. The remodeled second bathroom is equipped with modern finishes, while the primary suite offers a vaulted ceiling, updated accent wall, two closets, and a granite-topped dual vanity. Crown molding adds an elegant touch throughout the home. Additional features include: Bonus A/C room in garage – perfect for extra storage, crafts, or office space Freshly painted exterior (2023) Roof (2022) HVAC (2019) Water heater (2024) Mature palm trees enhancing curb appeal Can be used as short term or long term rentals with no years of ownership required!! This home blends comfort, style, and peace of mind with its many updates—ready for its new owners to enjoy right away!
Sold for $485,000
$485,000
10406 Crestfield Dr, Riverview, FL 33569
4beds
2,163sqft
Single Family Residence
Built in 1988
0.4 Acres Lot
$476,500 Zestimate®
$224/sqft
$3,184 Estimated rent
Home value
$476,500
Estimated sales range
Not available
$3,184/mo
Zestimate® history
Owner options
List your home for rent
$3,184/mo
Rent Zestimate®
Find your next renter with Zillow Rental Manager. Plus, with online applications, you can quickly screen prospective tenants – for free.
$3,184/mo
Rent Zestimate®
Refinance and save
$3,381/mo
Est. payment
Refinancing to a lower rate could help reduce your monthly payments and save thousands over the life of the loan.
$3,381/mo
Est. payment
Explore your selling options
Work with a Zillow partner agent
Leverage their expertise and Zillow's premium Showcase listings to get your home seen by more buyers.
Get startedList with your own agent
Get your home in front of millions of buyers by listing it on Zillow.
Learn how to do itSell it yourself
Take full control of how buyers see your home on Zillow by listing For Sale by Owner (FSBO).
List your homeWhat's special
Mature palm treesRemodeled second bathroomGranite countertopsUpdated accent wallSparkling poolSpacious pool deckThree pantries
Zillow last checked:
Listing updated:
Listed by:
Kevin Daniel 813-750-3634,
COMPASS FLORIDA LLC 813-365-9935
Bought with:
Leslien Quesada, 3557266
AVENUE HOMES LLC
Source: Stellar MLS,MLS#: TB8423302 Originating MLS: Suncoast Tampa
Originating MLS: Suncoast Tampa
Facts & features
Interior
Bedrooms & bathrooms
- Bedrooms: 4
- Bathrooms: 2
- Full bathrooms: 2
Rooms
- Room types: Family Room, Storage Rooms
Primary bedroom
- Features: Walk-In Closet(s)
- Level: First
Kitchen
- Level: First
Living room
- Level: First
Heating
- Central
Cooling
- Central Air
Appliances
- Included: Convection Oven, Disposal, Electric Water Heater, Microwave, Range, Refrigerator
- Laundry: Electric Dryer Hookup, Laundry Room, Washer Hookup
Features
- Ceiling Fan(s), Crown Molding, High Ceilings, Primary Bedroom Main Floor, Solid Surface Counters, Solid Wood Cabinets, Split Bedroom, Stone Counters, Thermostat, Walk-In Closet(s)
- Flooring: Tile
- Has fireplace: No
Interior area
- Total structure area: 3,687
- Total interior livable area: 2,163 sqft
Property
Parking
- Total spaces: 2
- Parking features: Driveway, Garage Door Opener
- Attached garage spaces: 2
- Has uncovered spaces: Yes
Features
- Levels: One
- Stories: 1
- Patio & porch: Covered, Enclosed, Front Porch, Porch, Rear Porch, Screened
- Exterior features: Private Mailbox, Rain Gutters, Sidewalk
- Has private pool: Yes
- Pool features: In Ground
- Fencing: Vinyl
- Has view: Yes
- View description: Pool, Water, Lake, Pond
- Has water view: Yes
- Water view: Water,Lake,Pond
Lot
- Size: 0.4 Acres
- Dimensions: 76 x 135
- Features: Oversized Lot, Sidewalk
Details
- Parcel number: U2630202T800000600029.0
- Zoning: PD
- Special conditions: None
Construction
Type & style
- Home type: SingleFamily
- Property subtype: Single Family Residence
Materials
- Stucco
- Foundation: Slab
- Roof: Shingle
Condition
- Completed
- New construction: No
- Year built: 1988
Utilities & green energy
- Sewer: Public Sewer
- Water: Public
- Utilities for property: BB/HS Internet Available, Cable Available, Electricity Available, Electricity Connected, Phone Available, Public, Sewer Available, Sewer Connected, Water Available, Water Connected
Community & HOA
Community
- Features: Sidewalks
- Pet fee: $0 monthly
- Subdivision: BOYETTE SPGS SEC A UN #2
HOA
- Has HOA: No
Location
- Region: Riverview
Financial & listing details
- Price per square foot: $224/sqft
- Tax assessed value: $380,683
- Annual tax amount: $6,943
- Date on market: 9/3/2025
- Cumulative days on market: 57 days
- Listing terms: Cash,Conventional,FHA,VA Loan
- Ownership: Fee Simple
- Total actual rent: 0
- Electric utility on property: Yes
- Road surface type: Paved, Asphalt, Concrete
Price history
| Date | Event | Price |
|---|---|---|
| 11/24/2025 | Sold | $485,000+1%$224/sqft |
Source:  Stellar MLS #TB8423302 Report a problem Stellar MLS #TB8423302 Report a problem | ||
| 10/30/2025 | Pending sale | $480,000$222/sqft |
Source: Stellar MLS #TB8423302 Report a problem | ||
| 9/26/2025 | Price change | $480,000-4%$222/sqft |
Source: Stellar MLS #TB8423302 Report a problem | ||
| 9/3/2025 | Listed for sale | $500,000+8.7%$231/sqft |
Source: Stellar MLS #TB8423302 Report a problem | ||
| 10/10/2023 | Sold | $460,000+0%$213/sqft |
Source: Stellar MLS #T3466882 Report a problem | ||
| 9/14/2023 | Pending sale | $459,900$213/sqft |
Source: Stellar MLS #T3466882 Report a problem | ||
| 8/17/2023 | Listed for sale | $459,900+154.5%$213/sqft |
Source: Stellar MLS #T3466882 Report a problem | ||
| 3/2/2012 | Sold | $180,700+1.6%$84/sqft |
Source: Stellar MLS #U7531037 Report a problem | ||
| 1/20/2012 | Price change | $177,900-0.9%$82/sqft |
Source: Future Home Realty #U7531037 Report a problem | ||
| 12/29/2011 | Price change | $179,500-1.6%$83/sqft |
Source: Future Home Realty #U7531037 Report a problem | ||
| 12/9/2011 | Price change | $182,500-1.1%$84/sqft |
Source: Future Home Realty #U7531037 Report a problem | ||
| 11/18/2011 | Listed for sale | $184,500+72.3%$85/sqft |
Source: Future Home Realty #U7531037 Report a problem | ||
| 5/18/2011 | Sold | $107,100-33%$50/sqft |
Source: Public Record Report a problem | ||
| 10/15/1999 | Sold | $159,900$74/sqft |
Source: Public Record Report a problem | ||
Public tax history
| Year | Property taxes | Tax assessment |
|---|---|---|
| 2025 | $6,991 +0.7% | $380,683 -4.5% |
| 2024 | $6,944 +115.6% | $398,641 +114.5% |
| 2023 | $3,221 +5.8% | $185,823 +3% |
| 2022 | $3,045 +1.8% | $180,411 +3% |
| 2021 | $2,991 +3% | $175,156 +1.4% |
| 2020 | $2,904 +3.9% | $172,738 +2.3% |
| 2019 | $2,794 | $168,854 +1.9% |
| 2018 | $2,794 +3.5% | $165,706 -11.9% |
| 2017 | $2,700 +1.9% | $188,123 +18.3% |
| 2016 | $2,649 +1.7% | $158,960 +0.7% |
| 2015 | $2,606 -0.3% | $157,855 +0.8% |
| 2014 | $2,613 | $156,602 +11.1% |
| 2013 | $2,613 -10.1% | $140,946 +11.4% |
| 2012 | $2,905 +32.8% | $126,489 -3.3% |
| 2011 | $2,187 -8.2% | $130,777 -7.6% |
| 2010 | $2,382 -14.5% | $141,496 -12.2% |
| 2009 | $2,785 0% | $161,207 +0.1% |
| 2008 | $2,786 -5.7% | $161,046 +3% |
| 2007 | $2,955 -4.8% | $156,355 +2.5% |
| 2006 | $3,105 +8.5% | $152,541 +10.5% |
| 2005 | $2,862 | $138,108 +3% |
| 2004 | -- | $134,085 +1.9% |
| 2003 | -- | $131,585 +2.4% |
| 2002 | -- | $128,501 -7.2% |
| 2001 | -- | $138,474 +3% |
| 2000 | $2,910 | $134,441 |
Find assessor info on the county website
Neighborhood: Boyette Springs
Nearby homes
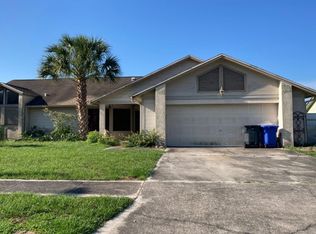
- $410,8004 bd2 ba2.1k sqft10408 Crestfield Dr, Riverview, FL 33569Off Market
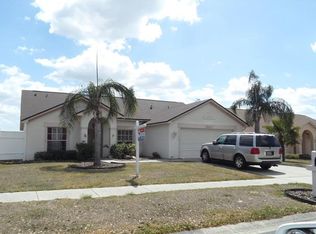
- $325,4003 bd2 ba1.6k sqft10410 Crestfield Dr, Riverview, FL 33569Off Market
- $427,7004 bd2 ba1.7k sqft10407 Salisbury St, Riverview, FL 33569Off Market
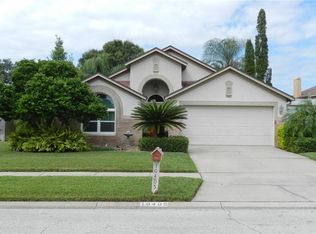
- $377,5004 bd2 ba2k sqft10405 Salisbury St, Riverview, FL 33569Off Market
- $420,0004 bd2 ba2.1k sqft10401 Salisbury St, Riverview, FL 33569Off Market
- $456,5003 bd2 ba1.7k sqft10409 Salisbury St, Riverview, FL 33569Off Market
- $428,2003 bd2 ba2k sqft10412 Crestfield Dr, Riverview, FL 33569Off Market
- $458,4004 bd3 ba2.9k sqft10405 Crestfield Dr, Riverview, FL 33569Off Market
Nearby schools
GreatSchools rating
- 8/10Boyette Springs Elementary SchoolGrades: PK-5Distance: 0.5 mi
- 2/10Rodgers Middle SchoolGrades: 6-8Distance: 1.5 mi
- 8/10Newsome High SchoolGrades: 9-12Distance: 4 mi
Schools provided by the listing agent
- Elementary: Boyette Springs-HB
- Middle: Rodgers-HB
- High: Newsome-HB
Source: Stellar MLS. This data may not be complete. We recommend contacting the local school district to confirm school assignments for this home.
Get a cash offer in 3 minutes
Find out how much your home could sell for in as little as 3 minutes with a no-obligation cash offer.
Estimated market value
$476,500
Get a cash offer in 3 minutes
Find out how much your home could sell for in as little as 3 minutes with a no-obligation cash offer.
Estimated market value
$476,500
- Florida
- Hillsborough County
- Riverview
- 33569
- Boyette Springs
- 10406 Crestfield Dr
Nearby cities
Nearby neighborhoods
Nearby zip codes
Other Riverview Topics
