Skip main navigation
Sold for $750,000
  • $750,000

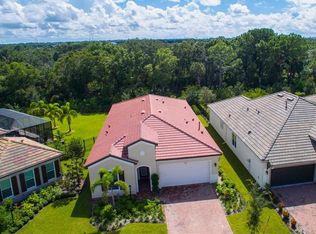
    10406 EASTWOOD DRIVE, BRADENTON, FL 34211

    3beds
    2,519sqft
    Single Family Residence
    Built in 2015
    8,991 Square Feet Lot
    $755,600 Zestimate®
    $298/sqft
    $3,950 Estimated rent

    Home value

    $755,600

    $695,000 - $824,000

    $3,950/mo

    Zestimate® history
    Loading
    Loading...

    Owner options

    List your home for rent

    $3,950/mo

    Rent Zestimate®

    Find your next renter with Zillow Rental Manager. Plus, with online applications, you can quickly screen prospective tenants – for free.

    Learn more

    $3,950/mo

    Rent Zestimate®

    Refinance and save

    $5,311/mo

    Est. payment

    Refinancing to a lower rate could help reduce your monthly payments and save thousands over the life of the loan.

    See today's rates

    $5,311/mo

    Est. payment

    Explore your selling options

    Work with a Zillow partner agent

    Leverage their expertise and Zillow's premium Showcase listings to get your home seen by more buyers.

    Get started

    List with your own agent

    Get your home in front of millions of buyers by listing it on Zillow.

    Learn how to do it

    Sell it yourself

    Take full control of how buyers see your home on Zillow by listing For Sale by Owner (FSBO).

    List your home

    What's special

    Welcome to luxury living in the highly sought-after Rosedale Golf & Country Club, where elegance meets efficiency in this meticulously upgraded 3-bedroom, 2.5-bath home. A spacious tandem 3-car garage provides ample storage and parking, while thoughtful upgrades throughout make this home truly exceptional. Designed for both comfort and style, this home is loaded with builder upgrades that truly set it apart from other homes in the area. From the custom front door to the top-of-the-line appliances, every detail has been carefully selected. The chef’s kitchen is a standout, featuring 42” maple cabinets paired with upper seeded glass cabinets, granite countertops, a tile backsplash, a butler’s pantry, and an expansive quartz island with a designer tile front, perfect for entertaining. The thoughtfully designed split floor plan offers privacy, with a primary suite boasting a walk-in custom-designed closet and a spa-like ensuite. Two additional bedrooms share a convenient Jack and Jill bathroom, while a separate study or den with French doors provides the perfect workspace or retreat. This home is built for comfort and peace of mind, featuring impact windows and a whole-house generator for uninterrupted power. A brand-new 2024 air conditioning system with ultraviolet light ensures optimal air quality and energy efficiency. Plantation shutters throughout add a timeless touch, while the large covered lanai offers the perfect space for outdoor relaxation, complete with a gas fireplace and elegant travertine decking. Beyond the home, Rosedale Golf & Country Club offers an unmatched Florida lifestyle with a junior Olympic-size heated pool, tennis courts, a fitness center, and an elegant clubhouse. Optional golf memberships are available for those looking to hit the greens. Enjoy the privacy of a 24-hour gated and guarded community, with easy access to top-rated restaurants, shopping, entertainment, and world-class Gulf Coast beaches—all with no CDD fees. Don’t miss your chance to own this exceptional home. Schedule your private showing today!

    Zillow last checked:

    Listing updated:

    Listed by:

    Brooke Doucett, LLC 941-586-3522,

    MICHAEL SAUNDERS & COMPANY 941-896-9981,

    Andrew Doucett 941-301-9398,

    MICHAEL SAUNDERS & COMPANY

    Bought with:

    Valerie Demino, 3477459

    PREFERRED SHORE LLC

    Victoria Dominguez, 3395396

    PREFERRED SHORE LLC

    Source: Stellar MLS,MLS#: A4665079MLS LogoOriginating MLS: Sarasota - Manatee

    Facts & features

    Interior

    Bedrooms & bathrooms
    • Bedrooms: 3
    • Bathrooms: 3
    • Full bathrooms: 2
    • 1/2 bathrooms: 1
    Rooms
    • Room types: Attic, Den/Library/Office
    Primary bedroom
    • Features: Walk-In Closet(s)
    • Level: First
    • Area: 294 Square Feet
    • Dimensions: 14x21
    Bedroom 2
    • Features: Built-in Closet
    • Level: First
    • Area: 156 Square Feet
    • Dimensions: 12x13
    Bedroom 3
    • Features: Built-in Closet
    • Level: First
    • Area: 210 Square Feet
    • Dimensions: 14x15
    Balcony porch lanai
    • Level: First
    • Area: 928 Square Feet
    • Dimensions: 32x29
    Great room
    • Level: First
    • Area: 272 Square Feet
    • Dimensions: 16x17
    Kitchen
    • Level: First
    • Area: 160 Square Feet
    • Dimensions: 16x10
    Heating
    • Electric
    Cooling
    • Central Air
    Appliances
    • Included: Oven, Convection Oven, Dishwasher, Dryer, Exhaust Fan, Freezer, Gas Water Heater, Ice Maker, Microwave, Range Hood, Refrigerator, Washer, Wine Refrigerator
    • Laundry: Electric Dryer Hookup, Inside, Laundry Room, Washer Hookup
    Features
    • Ceiling Fan(s), Crown Molding, Eating Space In Kitchen, High Ceilings, Living Room/Dining Room Combo, Open Floorplan, Solid Surface Counters, Solid Wood Cabinets, Split Bedroom, Stone Counters, Thermostat, Tray Ceiling(s), Walk-In Closet(s), Wet Bar
    • Flooring: Carpet, Engineered Hardwood, Porcelain Tile, Travertine
    • Windows: Storm Window(s), Shutters, Window Treatments
    • Has fireplace: Yes
    • Fireplace features: Gas, Outside, Stone, Ventless
    Interior area
    • Total structure area: 3,923
    • Total interior livable area: 2,519 sqft

    Property

    Parking
    • Total spaces: 2
    • Parking features: Driveway, Garage Door Opener, Golf Cart Parking, Tandem
    • Attached garage spaces: 2
    • Has uncovered spaces: Yes
    Accessibility
    • Accessibility features: Accessible Approach with Ramp
    Features
    • Levels: One
    • Stories: 1
    • Patio & porch: Covered, Patio, Screened
    • Exterior features: Garden, Irrigation System
    • Has view: Yes
    • View description: Trees/Woods
    Lot
    • Size: 8,991 Square Feet
    • Residential vegetation: Mature Landscaping
    Details
    • Parcel number: 579421259
    • Zoning: A
    • Special conditions: None

    Construction

    Type & style
    • Home type: SingleFamily
    • Property subtype: Single Family Residence
    Materials
    • Block, Stucco
    • Foundation: Slab
    • Roof: Tile
    Condition
    • New construction: No
    • Year built: 2015
    Details
    • Builder model: Siesta
    • Builder name: Ashton Woods

    Utilities & green energy

    • Sewer: Public Sewer
    • Water: Public
    • Utilities for property: Cable Available, Electricity Connected, Natural Gas Connected, Sewer Connected, Water Connected
    Green energy
    • Indoor air quality: HVAC Cartridge/Media Filter, HVAC UV/Elec. Filtration, Integrated Pest Management, Moisture Control, Non Toxic Pest Control

    Community & HOA

    Community
    • Features: Clubhouse, Dog Park, Fitness Center, Gated Community - Guard, Golf Carts OK, Golf, Irrigation-Reclaimed Water, Pool, Restaurant, Sidewalks, Tennis Court(s)
    • Security: Fire Alarm, Gated Community, Security Gate, Security Lights, Smoke Detector(s), Touchless Entry
    • Pet fee: $0 monthly
    • Subdivision: ROSEDALE ADD PH I
    HOA
    • Has HOA: Yes
    • Services included: 24-Hour Guard, Cable TV, Community Pool, Internet, Maintenance Grounds, Private Road, Recreational Facilities, Security
    • HOA fee: $307 monthly
    • HOA name: Resource Property Mgmt/Christine Farnham
    • HOA phone: 941-348-2912
    • Second HOA name: Rosedale Master HOA
    Location
    • Region: Bradenton

    Financial & listing details

    • Price per square foot: $298/sqft
    • Tax assessed value: $620,933
    • Annual tax amount: $5,209
    • Date on market: 9/15/2025
    • Cumulative days on market: 164 days
    • Listing terms: Cash,Conventional,FHA,VA Loan
    • Ownership: Fee Simple
    • Total actual rent: 0
    • Electric utility on property: Yes
    • Road surface type: Asphalt

    Price history

    DateEventPrice
    10/15/2025Sold$750,000-9.6%$298/sqft
    Source: Stellar MLS #A4665079 Report a problem
    9/15/2025Pending sale$830,000+4.7%$329/sqft
    Source: Stellar MLS #A4665079 Report a problem
    8/12/2025Listing removed$792,500$315/sqft
    Source: Stellar MLS #A4641003 Report a problem
    6/20/2025Price change$792,500-0.3%$315/sqft
    Source: Stellar MLS #A4641003 Report a problem
    3/24/2025Price change$795,000-4.2%$316/sqft
    Source: Stellar MLS #A4641003 Report a problem
    2/28/2025Listed for sale$830,000+2.9%$329/sqft
    Source: Stellar MLS #A4641003 Report a problem
    4/26/2024Sold$807,000-0.4%$320/sqft
    Source: Stellar MLS #A4600293 Report a problem
    3/14/2024Pending sale$810,000$322/sqft
    Source: Stellar MLS #A4600293 Report a problem
    2/29/2024Listed for sale$810,000+35%$322/sqft
    Source: Stellar MLS #A4600293 Report a problem
    2/11/2020Listing removed$599,900$238/sqft
    Source: Michael Saunders & Company - Licensed Real Estate Broker #A4447306 Report a problem
    11/5/2019Price change$599,900-4%$238/sqft
    Source: Michael Saunders & Company - Licensed Real Estate Broker #A4447306 Report a problem
    9/27/2019Listed for sale$625,000+29.9%$248/sqft
    Source: MICHAEL SAUNDERS & COMPANY #A4447306 Report a problem
    1/28/2015Sold$481,200$191/sqft
    Source: Stellar MLS #A4113033 Report a problem

    Public tax history

    YearProperty taxesTax assessment
    2025$8,125 +56%$592,032 +51.6%
    2024$5,209 +1.2%$390,487 +3%
    2023$5,148 +1.4%$379,114 +3%
    2022$5,079 -0.3%$368,072 +3%
    2021$5,094 +0.7%$357,351 +1.4%
    2020$5,057 -5%$352,417 -3.7%
    2019$5,323 $365,878 -4.1%
    2018$5,323 -5.6%$381,562 +2.1%
    2017$5,640 +383.9%$373,714 +2.1%
    2016$1,165 $366,027 +354.7%
    2015$1,165 $80,500 +9.5%
    2014$1,165 +9793.5%$73,500 +31445.1%
    2013$12 $233
    Find assessor info on the county website

    Neighborhood: Rosedale

    Nearby schools

    GreatSchools rating
    Schools provided by the listing agent
    • Elementary: Braden River Elementary
    • Middle: Braden River Middle
    • High: Lakewood Ranch High

    Source: Stellar MLS. This data may not be complete. We recommend contacting the local school district to confirm school assignments for this home.

    Get a cash offer in 3 minutes
    Find out how much your home could sell for in as little as 3 minutes with a no-obligation cash offer.
    Estimated market value
    $755,600
    Get a cash offer in 3 minutes
    Find out how much your home could sell for in as little as 3 minutes with a no-obligation cash offer.
    Estimated market value
    $755,600