Now part of the FINAL OFFER platform! Introducing an extraordinary opportunity to own a brand new, custom-built home in close-in Potomac, just 5 blocks away from Potomac Village. This exceptional residence on over 1/2 acre of flat land has been meticulously designed to ensure the highest standards of quality and comfort. As you step into this remarkable home, you will immediately notice the attention to detail and the luxurious finishes that adorn every corner. An elevator seamlessly connects all levels, providing effortless access throughout the home. The property boasts a spacious 3-car garage, equipped with two EV chargers, catering to the needs of current and future electric vehicle owners. The centerpiece of the home is the stunning two-story great room, featuring a floor-to-ceiling gas fireplace with tile accents, which creates a warm and inviting atmosphere. This expansive space effortlessly flows into the modern kitchen, making it the perfect setting for entertaining guests. With 10-foot ceilings on the main level and 9-foot ceilings on the upper and lower levels, the open floor plan ensures a seamless flow and an abundance of natural light. Designed with the utmost luxury in mind, this residence offers a main level guest suite, ideal for accommodating visitors, as well as a study for those seeking a dedicated workspace. The upper-level owner's suite is a haven of relaxation, complete with a spacious walk-in closet and a spa-like bathroom, with modern tub and steam shower. The lower level of this exceptional home has been thoughtfully finished to provide additional entertainment options. It includes a kitchenette for convenience, a theater for movie nights, a sauna for ultimate relaxation, a rec room for gatherings, a gym for fitness enthusiasts, and a guest suite for visitors. Nestled on a half-acre lot with a southern-facing backyard, this property offers a serene outdoor space perfect for a future pool or for enjoying the sunshine and privacy. The home is crafted by a boutique builder, Architectural Method, known for their commitment to comfort and convenience, ensuring that every aspect of the residence is designed to exceed expectations. This rare gem is available for immediate occupancy, providing an extraordinary opportunity to own a custom home in the highly coveted Potomac area. Don't miss the chance to experience the epitome of luxury living in this remarkable property.
Sold for $2,949,000
$2,949,000
10406 Holbrook Dr, Potomac, MD 20854
6beds
7,762sqft
Single Family Residence
Built in 2023
0.47 Acres Lot
$3,273,200 Zestimate®
$380/sqft
$7,240 Estimated rent
Home value
$3,273,200
$3.04M - $3.50M
$7,240/mo
Zestimate® history
Owner options
List your home for rent
$7,240/mo
Rent Zestimate®
Find your next renter with Zillow Rental Manager. Plus, with online applications, you can quickly screen prospective tenants – for free.
$7,240/mo
Rent Zestimate®
Refinance and save
$14,630/mo
Est. payment
Refinancing to a lower rate could help reduce your monthly payments and save thousands over the life of the loan.
$14,630/mo
Est. payment
Explore your selling options
Work with a Zillow partner agent
Leverage their expertise and Zillow's premium Showcase listings to get your home seen by more buyers.
Get startedList with your own agent
Get your home in front of millions of buyers by listing it on Zillow.
Learn how to do itSell it yourself
Take full control of how buyers see your home on Zillow by listing For Sale by Owner (FSBO).
List your homeWhat's special
Guest suiteFloor-to-ceiling gas fireplaceModern tubRec roomCustom-built homeSpacious walk-in closetModern kitchen
Zillow last checked:
Listing updated:
Listed by:
Wendy Banner 301-365-9090,
Long & Foster Real Estate, Inc.,
Listing Team: Banner Team, Co-Listing Agent: Jody L Aucamp 240-778-8227,
Long & Foster Real Estate, Inc.
Bought with:
Ashley Vonada, SP40000361
Long & Foster Real Estate, Inc.
Source: Bright MLS,MLS#: MDMC2095328
Facts & features
Interior
Bedrooms & bathrooms
- Bedrooms: 6
- Bathrooms: 8
- Full bathrooms: 7
- 1/2 bathrooms: 1
- Main level bathrooms: 2
- Main level bedrooms: 1
Basement
- Area: 2700
Heating
- Zoned, Programmable Thermostat, Forced Air, Natural Gas
Cooling
- Central Air, Programmable Thermostat, Zoned, Electric
Appliances
- Included: Range, Microwave, Built-In Range, Dishwasher, Disposal, Dryer, Exhaust Fan, Extra Refrigerator/Freezer, Ice Maker, Self Cleaning Oven, Range Hood, Refrigerator, Stainless Steel Appliance(s), Washer, Gas Water Heater
- Laundry: Upper Level, Washer In Unit, Dryer In Unit, Hookup
Features
- Breakfast Area, Built-in Features, Elevator, Entry Level Bedroom, Family Room Off Kitchen, Open Floorplan, Formal/Separate Dining Room, Kitchen - Gourmet, Kitchen Island, Kitchen - Table Space, Primary Bath(s), Recessed Lighting, Sauna, Soaking Tub, Bathroom - Tub Shower, Walk-In Closet(s), Upgraded Countertops, Wine Storage, Eat-in Kitchen, Bar, Pantry, Attic, Bathroom - Stall Shower, 2 Story Ceilings, 9'+ Ceilings, High Ceilings, Tray Ceiling(s)
- Flooring: Wood, Luxury Vinyl
- Doors: Insulated, Double Entry, Sliding Glass
- Windows: Casement, Insulated Windows, Wood Frames
- Basement: Connecting Stairway,Finished,Heated,Interior Entry,Exterior Entry,Rear Entrance,Walk-Out Access,Windows
- Number of fireplaces: 2
- Fireplace features: Gas/Propane
Interior area
- Total structure area: 7,762
- Total interior livable area: 7,762 sqft
- Finished area above ground: 5,062
- Finished area below ground: 2,700
Property
Parking
- Total spaces: 7
- Parking features: Built In, Garage Faces Front, Garage Faces Side, Garage Door Opener, Inside Entrance, Oversized, Concrete, Electric Vehicle Charging Station(s), Attached, Driveway
- Attached garage spaces: 3
- Uncovered spaces: 4
Accessibility
- Accessibility features: Accessible Elevator Installed, Accessible Entrance
Features
- Levels: Three
- Stories: 3
- Patio & porch: Deck
- Exterior features: Lighting
- Pool features: None
- Fencing: Partial
Lot
- Size: 0.47 Acres
- Features: Level, Landscaped, Premium, Rear Yard, Suburban
Details
- Additional structures: Above Grade, Below Grade
- Parcel number: 161000863646
- Zoning: R200
- Special conditions: Standard
Construction
Type & style
- Home type: SingleFamily
- Architectural style: Contemporary,Colonial
- Property subtype: Single Family Residence
Materials
- HardiPlank Type, Stone
- Foundation: Concrete Perimeter, Passive Radon Mitigation
- Roof: Architectural Shingle
Condition
- Excellent
- New construction: Yes
- Year built: 2023
Details
- Builder model: Custom Beauty
- Builder name: Architectural Method, LLC
Utilities & green energy
- Electric: 200+ Amp Service, Circuit Breakers
- Sewer: Public Sewer
- Water: Public
- Utilities for property: Cable Available, Underground Utilities, Cable, DSL, Fiber Optic
Community & HOA
Community
- Security: Exterior Cameras, Fire Sprinkler System, Smoke Detector(s)
- Subdivision: Potomac Village
HOA
- Has HOA: No
Location
- Region: Potomac
Financial & listing details
- Price per square foot: $380/sqft
- Tax assessed value: $3,061,800
- Annual tax amount: $5,818
- Date on market: 6/3/2023
- Listing agreement: Exclusive Right To Sell
- Listing terms: Cash,Conventional
- Ownership: Fee Simple
- Road surface type: Black Top
Price history
| Date | Event | Price |
|---|---|---|
| 9/6/2023 | Sold | $2,949,000-1.7%$380/sqft |
Source:  Bright MLS #MDMC2095328 Report a problem Bright MLS #MDMC2095328 Report a problem | ||
| 8/15/2023 | Pending sale | $2,999,000$386/sqft |
Source: Bright MLS #MDMC2095328 Report a problem | ||
| 6/22/2023 | Price change | $2,999,000-6.3%$386/sqft |
Source: Bright MLS #MDMC2095328 Report a problem | ||
| 5/18/2023 | Price change | $3,199,000-5.6%$412/sqft |
Source: Bright MLS #MDMC2087738 Report a problem | ||
| 4/13/2023 | Listed for sale | $3,390,000+387.1%$437/sqft |
Source: Bright MLS #MDMC2087738 Report a problem | ||
| 5/17/2021 | Sold | $696,000$90/sqft |
Source: Public Record Report a problem | ||
Public tax history
| Year | Property taxes | Tax assessment |
|---|---|---|
| 2025 | $35,426 +1.4% | $3,078,200 +1.4% |
| 2024 | $34,942 -1% | $3,035,300 -0.9% |
| 2023 | $35,278 +413.1% | $3,061,800 +391.4% |
| 2022 | $6,876 +0.2% | $623,100 +0.1% |
| 2021 | $6,864 +0% | $622,600 +0.1% |
| 2020 | $6,863 +1.2% | $622,100 +0.1% |
| 2019 | $6,781 -0.2% | $621,600 +1.1% |
| 2018 | $6,793 -1.6% | $614,900 +1.1% |
| 2017 | $6,902 +16.4% | $608,200 +1.1% |
| 2016 | $5,932 | $601,500 +0.5% |
| 2015 | $5,932 | $598,300 +0.5% |
| 2014 | $5,932 | $595,100 +0.5% |
| 2013 | -- | $591,900 |
| 2012 | -- | $591,900 |
| 2011 | -- | $591,900 -18.9% |
| 2010 | -- | $729,990 +5.4% |
| 2009 | -- | $692,410 +5.7% |
| 2008 | -- | $654,830 +6.1% |
| 2007 | -- | $617,250 +18.5% |
| 2006 | -- | $520,850 +22.7% |
| 2005 | -- | $424,450 +29.4% |
| 2004 | -- | $328,050 |
| 2003 | -- | $328,050 +10.6% |
| 2002 | -- | $296,610 +5.6% |
| 2001 | -- | $280,890 |
Find assessor info on the county website
Neighborhood: 20854
Nearby homes
- $1,181,400-- bd2 ba2.9k sqft10410 Holbrook Dr, Rockville, MD 20854Off Market
- $1,371,9005 bd3 ba2.3k sqft10404 Holbrook Dr, Potomac, MD 20854Off Market
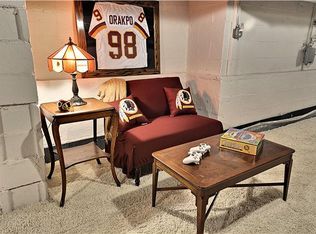
- $4,900-- bd-- ba-- sqft10404 Holbrook Dr, Potomac, MD 20854Off Market
- $928,600-- bd2 ba1.5k sqft10405 Holbrook Dr, Rockville, MD 20854Off Market
- $3,093,8000.55 Acres9502 Hall Rd, Potomac, MD 20854Off Market
- $928,400-- bd2 ba1.5k sqft9515 Falls Rd, Potomac, MD 20854Off Market
- $1,569,5004 bd4 ba1.9k sqft10409 Holbrook Dr, Rockville, MD 20854Off Market
- $1,224,600-- bd2 ba2.5k sqft9513 Falls Rd, Potomac, MD 20854Off Market
Nearby schools
GreatSchools rating
- 8/10Potomac Elementary SchoolGrades: K-5Distance: 0.7 mi
- 9/10Herbert Hoover Middle SchoolGrades: 6-8Distance: 3 mi
- 9/10Winston Churchill High SchoolGrades: 9-12Distance: 3.1 mi
Schools provided by the listing agent
- Elementary: Potomac
- Middle: Herbert Hoover
- High: Winston Churchill
- District: Montgomery County Public Schools
Source: Bright MLS. This data may not be complete. We recommend contacting the local school district to confirm school assignments for this home.
Get a cash offer in 3 minutes
Find out how much your home could sell for in as little as 3 minutes with a no-obligation cash offer.
Estimated market value
$3,273,200
Get a cash offer in 3 minutes
Find out how much your home could sell for in as little as 3 minutes with a no-obligation cash offer.
Estimated market value
$3,273,200
- Maryland
- Montgomery County
- Potomac
- 20854
- 10406 Holbrook Dr
Nearby cities
Nearby zip codes
Other Potomac Topics
