You won’t want to miss this spacious five-bedroom, four-bathroom home in the highly sought-after Meridian Ranch community, located less than a block from Meridian Ranch Elementary. Guests are welcomed by a generous entryway, while the front room offers a versatile flex space ideal for a home office, formal living area, or playroom. The main-level living room features new carpet, a cozy gas fireplace perfect for snowy Colorado days, and abundant natural light. At the heart of the home, the kitchen shines with granite countertops, stainless steel appliances, a gas oven, and a large pantry, all flowing seamlessly into the dining and living areas for easy entertaining. Upstairs, the expansive primary suite boasts vaulted ceilings, dual closets, and a sleek five-piece bathroom, while three additional generously sized bedrooms and a convenient laundry room enhance the home’s functional layout. The finished basement offers a large family room with a designated workout area and future potential for a wet bar, along with a fifth bedroom and full bathroom—ideal for guests or teenagers. Step outside to a beautifully landscaped backyard featuring a large covered patio with a stone extension and pergola, creating the perfect setting for summer evenings and outdoor gatherings. A four-car attached garage provides ample space for parking, storage, and workspace. Residents of Meridian Ranch enjoy access to exceptional amenities, including a recreation center, fitness facility, pool, tennis courts, golf course, parks, playgrounds, and miles of scenic trails. With new carpet, thoughtful upgrades, and an unbeatable location, this home offers the perfect blend of space, style, and convenience—schedule your private showing today and see it for yourself.
Sold for $562,000
$562,000
10406 Mount Columbia Dr, Peyton, CO 80831
5beds
3,013sqft
Single Family Residence
Built in 2013
8,594 Square Feet Lot
$560,100 Zestimate®
$187/sqft
$2,817 Estimated rent
Home value
$560,100
$532,000 - $588,000
$2,817/mo
Zestimate® history
Owner options
List your home for rent
$2,817/mo
Rent Zestimate®
Find your next renter with Zillow Rental Manager. Plus, with online applications, you can quickly screen prospective tenants – for free.
$2,817/mo
Rent Zestimate®
Refinance and save
$3,384/mo
Est. payment
Refinancing to a lower rate could help reduce your monthly payments and save thousands over the life of the loan.
$3,384/mo
Est. payment
Explore your selling options
Work with a Zillow partner agent
Leverage their expertise and Zillow's premium Showcase listings to get your home seen by more buyers.
Get startedList with your own agent
Get your home in front of millions of buyers by listing it on Zillow.
Learn how to do itSell it yourself
Take full control of how buyers see your home on Zillow by listing For Sale by Owner (FSBO).
List your homeWhat's special
Beautifully landscaped backyardExpansive primary suiteVaulted ceilingsGas ovenStainless steel appliancesLarge pantryAbundant natural light
Zillow last checked:
Listing updated:
Listed by:
Derek Leif 402-366-5598,
Keller Williams Premier Realty,
Jeffrey Johnson 719-930-5169
Bought with:
Sean Hamilton MRP
West and Main Homes
Source: elevateMLS,MLS#: 9214304
Facts & features
Interior
Bedrooms & bathrooms
- Bedrooms: 5
- Bathrooms: 4
- Full bathrooms: 3
- 1/2 bathrooms: 1
Other
- Level: Upper
- Area: 247 Square Feet
- Dimensions: 19 x 13
Heating
- Natural Gas
Cooling
- Ceiling Fan(s), Central Air
Appliances
- Included: Dishwasher, Dryer, Gas in Kitchen, Microwave, Range, Refrigerator, Washer
- Laundry: Upper Level
Features
- 5-Pc Bath, Vaulted Ceiling(s), Pantry
- Flooring: Carpet, Tile, Wood
- Windows: Window Coverings
- Basement: Full,Partially Finished
- Number of fireplaces: 1
- Fireplace features: Gas, One
Interior area
- Total structure area: 3,013
- Total interior livable area: 3,013 sqft
- Finished area above ground: 2,121
- Finished area below ground: 892
Property
Parking
- Total spaces: 4
- Parking features: Attached, Garage Door Opener, Oversized, Workshop in Garage, Concrete Driveway
- Attached garage spaces: 4
Features
- Levels: Two
- Stories: 2
- Patio & porch: Concrete, Covered, Other
- Exterior features: Auto Sprinkler System
- Fencing: Back Yard
Lot
- Size: 8,594 Square Feet
- Features: Corner Lot, Level, HOA Required $, Landscaped
Details
- Parcel number: 4229205008
Construction
Type & style
- Home type: SingleFamily
- Property subtype: Single Family Residence
Materials
- Masonite, Stone, Frame
- Roof: Composite Shingle
Condition
- Existing Home
- New construction: No
- Year built: 2013
Utilities & green energy
- Water: Assoc/Distr
- Utilities for property: Cable Available, Electricity Connected, Natural Gas Available
Green energy
- Indoor air quality: Radon System
Community & HOA
Community
- Features: Clubhouse, Community Center, Dog Park, Fitness Center, Hiking or Biking Trails, Parks or Open Space, Playground, Pool, Tennis Court(s)
HOA
- Has HOA: Yes
- Services included: Common Utilities, Covenant Enforcement
- HOA fee: $100 annually
Location
- Region: Peyton
Financial & listing details
- Price per square foot: $187/sqft
- Tax assessed value: $570,218
- Annual tax amount: $3,532
- Date on market: 5/1/2026
- Listing terms: Cash,Conventional,FHA,VA Loan
- Electric utility on property: Yes
Price history
| Date | Event | Price |
|---|---|---|
| 6/5/2026 | Sold | $562,000+2.2%$187/sqft |
Source:  elevateMLS #9214304 Report a problem elevateMLS #9214304 Report a problem | ||
| 5/22/2026 | Pending sale | $550,000$183/sqft |
Source: elevateMLS #9214304 Report a problem | ||
| 5/7/2026 | Contingent | $550,000$183/sqft |
Source: elevateMLS #9214304 Report a problem | ||
| 5/1/2026 | Listed for sale | $550,000+40.7%$183/sqft |
Source: elevateMLS #9214304 Report a problem | ||
| 7/1/2020 | Sold | $391,000+0.3%$130/sqft |
Source: Public Record Report a problem | ||
| 6/1/2020 | Listed for sale | $390,000+45.8%$129/sqft |
Source: Keller Williams Partners #2980889 Report a problem | ||
| 12/18/2013 | Sold | $267,500$89/sqft |
Source: Public Record Report a problem | ||
Public tax history
| Year | Property taxes | Tax assessment |
|---|---|---|
| 2024 | $3,404 +30.1% | $38,210 |
| 2023 | $2,616 -3.5% | $38,210 +47.4% |
| 2022 | $2,712 | $25,920 -2.8% |
| 2021 | -- | $26,670 +14.1% |
| 2020 | $2,563 +0.6% | $23,370 |
| 2019 | $2,548 +17.6% | $23,370 +12.4% |
| 2018 | $2,166 -5.4% | $20,790 |
| 2017 | $2,291 +5.7% | $20,790 -5.7% |
| 2016 | $2,166 -3.4% | $22,040 |
| 2015 | $2,243 +7.6% | $22,040 +9% |
| 2014 | $2,084 | $20,220 |
| 2013 | -- | -- |
| 2012 | -- | -- |
Find assessor info on the county website
Neighborhood: 80831
Nearby homes
- $527,2005 bd3 ba2.3k sqft10418 Mount Columbia Dr, Peyton, CO 80831Off Market
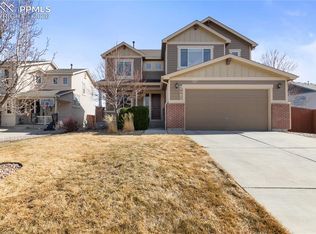
- $565,0005 bd4 ba3.8k sqft10417 Mount Lincoln Dr, Peyton, CO 80831For Sale
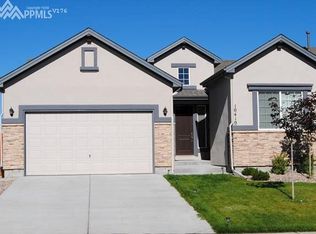
- $523,5003 bd3 ba3.4k sqft10410 Mount Lincoln Dr, Peyton, CO 80831Off Market
- $515,7003 bd3 ba3.4k sqft10410 Mt Lincoln Dr, Falcon, CO 80831Off Market

- $543,0004 bd4 ba2.4k sqft10425 Mount Lincoln Dr, Peyton, CO 80831Off Market
- $506,7003 bd2 ba2.3k sqft10425 Mt Lincoln Dr, Falcon, CO 80831Off Market
- $410,7076 bd3 ba1.7k sqft10424 Mount Columbia Dr, Peyton, CO 80831Off Market
- $525,3004 bd4 ba2.7k sqft10402 Mount Lincoln Dr, Peyton, CO 80831Off Market
Nearby schools
GreatSchools rating
- 5/10Meridian Ranch International SchoolGrades: PK-5Distance: 0.1 mi
- 5/10Falcon Middle SchoolGrades: 6-8Distance: 1.9 mi
- 5/10Falcon High SchoolGrades: 9-12Distance: 0.6 mi
Schools provided by the listing agent
- District: District 49
Source: elevateMLS. This data may not be complete. We recommend contacting the local school district to confirm school assignments for this home.
Get a cash offer in 3 minutes
Find out how much your home could sell for in as little as 3 minutes with a no-obligation cash offer.
Estimated market value
$560,100
Get a cash offer in 3 minutes
Find out how much your home could sell for in as little as 3 minutes with a no-obligation cash offer.
Estimated market value
$560,100
- Colorado
- El Paso County
- Peyton
- 80831
- 10406 Mount Columbia Dr
Nearby cities
Nearby zip codes
Other Peyton Topics
